Skip main navigation
Closed
  • Listed by: REAL Broker NH, LLC • Shawna M Phillips
    Bought with: Century 21 North East
    $665,000

    7 Nicholas Road, Plaistow, NH 03865

    3beds
    2,465sqft
    Single Family Residence
    Built in 1958
    0.52 Acres Lot
    $665,100 Zestimate®
    $270/sqft
    $3,546 Estimated rent

    Home value

    $665,100

    $632,000 - $698,000

    $3,546/mo

    Zestimate® history
    Loading
    Loading...

    Owner options

    List your home for rent

    $3,546/mo

    Rent Zestimate®

    Find your next renter with Zillow Rental Manager. Plus, with online applications, you can quickly screen prospective tenants – for free.

    Learn more

    $3,546/mo

    Rent Zestimate®

    Refinance and save

    $4,422/mo

    Est. payment

    Refinancing to a lower rate could help reduce your monthly payments and save thousands over the life of the loan.

    See today's rates

    $4,422/mo

    Est. payment

    Explore your selling options

    Work with a Zillow partner agent

    Leverage their expertise and Zillow's premium Showcase listings to get your home seen by more buyers.

    Get started

    List with your own agent

    Get your home in front of millions of buyers by listing it on Zillow.

    Learn how to do it

    Sell it yourself

    Take full control of how buyers see your home on Zillow by listing For Sale by Owner (FSBO).

    List your home

    What's special

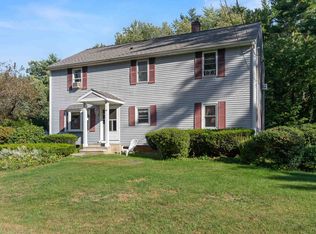
    Welcome to this charming 3-bedroom, 2-bathroom Cape-style home nestled on a beautifully landscaped lot in desirable Plaistow, NH. Framed by a stunning Japanese maple and mature evergreens, the exterior with classic red shutters offers undeniable curb appeal, complemented by a spacious covered front porch, the perfect spot to enjoy mornings. Step inside to discover a home full of character and warmth. The showstopping great room features soaring vaulted ceilings with dramatic exposed wood beams, a skylight, and a floor-to-ceiling brick fireplace, creating an inviting atmosphere for gathering and relaxing. Gleaming hardwood floors flow throughout the main living areas, adding warmth and continuity. The updated kitchen impresses with crisp gray cabinetry, granite countertops, a tile backsplash, stainless steel appliances including a gas range, and recessed lighting. A sunny eat-in area and beamed ceiling opens seamlessly to the formal dining room, complete with additional exposed beams and rich hardwood floors, ideal for entertaining. The primary bedroom is a peaceful retreat with hardwood floors, a ceiling fan, and multiple windows. The spa-inspired en-suite bath features a stunning walk-in glass shower with floor-to-ceiling tile, built-in shelving, a bench seat, and a granite vanity. A second full bath serves the remaining bedrooms comfortably. Looking for more space? The second floor offers a bedroom, office, and playroom. Outside, the backyard is a true private oasis with raised garden beds and an expansive back deck with retractable awning. Enjoy evenings around the fire pit on the gravel patio, or unwind under the gazebo. The detached garage, designed to complement the home with matching siding and a red barn door, offers excellent second floor space, all set against a backdrop of towering trees providing privacy and serenity. Easy access to Route 495, this property combines New Hampshire charm with everyday convenience. Offer Deadline of 6/9/26 at 12pm.

    Zillow last checked:

    Listing updated:

    Listed by:

    Shawna M Phillips,

    REAL Broker NH, LLC Phone:603-315-6693,

    Lila A Mohammed,

    REAL Broker NH, LLC

    Bought with:

    Debra Forte

    Century 21 North East

    Source: PrimeMLS,MLS#: 5092702MLS Logo

    Facts & features

    Interior

    Bedrooms & bathrooms
    • Bedrooms: 3
    • Bathrooms: 2
    • Full bathrooms: 1
    • 3/4 bathrooms: 1
    Heating
    • Oil, Hot Water
    Cooling
    • None
    Appliances
    • Included: Dishwasher, Dryer, Microwave, Gas Range, Refrigerator, Washer
    • Laundry: 1st Floor Laundry
    Features
    • Cathedral Ceiling(s), Ceiling Fan(s), Dining Area, Primary BR w/ BA, Natural Light, Natural Woodwork, Programmable Thermostat
    • Flooring: Carpet, Hardwood, Vinyl Plank
    • Windows: Skylight(s)
    • Basement: Concrete Floor,Full,Interior Stairs,Unfinished,Interior Access,Basement Stairs,Interior Entry
    Interior area
    • Total structure area: 4,020
    • Total interior livable area: 2,465 sqft
    • Finished area above ground: 2,465
    • Finished area below ground: 0

    Property

    Parking
    • Total spaces: 1
    • Parking features: Paved, Driveway, Garage, Detached
    • Garage spaces: 1
    • Has uncovered spaces: Yes
    Accessibility
    • Accessibility features: 1st Floor Bedroom, 1st Floor Full Bathroom, 1st Floor Hrd Surfce Flr, Hard Surface Flooring, 1st Floor Laundry
    Features
    • Levels: Two
    • Stories: 2
    • Patio & porch: Patio
    • Exterior features: Deck, Garden
    • Has spa: Yes
    • Spa features: Heated
    Lot
    • Size: 0.52 Acres
    • Features: Country Setting, Landscaped, Level
    Details
    • Parcel number: PLSWM43B035L000000
    • Zoning description: MDR
    • Other equipment: Standby Generator

    Construction

    Type & style
    • Home type: SingleFamily
    • Architectural style: Cape
    • Property subtype: Single Family Residence
    Materials
    • Wood Frame, Wood Siding
    • Foundation: Concrete
    • Roof: Shingle
    Condition
    • New construction: No
    • Year built: 1958

    Utilities & green energy

    • Electric: 200+ Amp Service
    • Sewer: 1250 Gallon, Private Sewer
    • Utilities for property: Phone, Cable

    Community & HOA

    Community
    • Security: Smoke Detector(s)
    Location
    • Region: Plaistow

    Financial & listing details

    • Price per square foot: $270/sqft
    • Tax assessed value: $372,400
    • Annual tax amount: $8,000
    • Date on market: 6/4/2026
    • Road surface type: Paved

    Price history

    DateEventPrice
    7/20/2026Sold$665,000+10.9%$270/sqft
    Source: PrimeMLS #5092702 Report a problem
    6/6/2026Listed for sale$599,900+100%$243/sqft
    Source: PrimeMLS #5092702 Report a problem
    7/8/2016Sold$300,000+0%$122/sqft
    Source: Public Record Report a problem
    5/29/2016Pending sale$299,900$122/sqft
    Source: Coldwell Banker Residential Brokerage - Haverhill #4493385 Report a problem
    5/26/2016Listed for sale$299,900$122/sqft
    Source: Coldwell Banker Residential Brokerage - Haverhill #4493385 Report a problem

    Public tax history

    YearProperty taxesTax assessment
    2024$7,716 -7.2%$372,400
    2023$8,319 +17.5%$372,400
    2022$7,079 -7.9%$372,400 +4.9%
    2020$7,683 +1.6%$354,880
    2019$7,562 +11.7%$354,880 +28.9%
    2018$6,772 +2.6%$275,380
    2017$6,598 +6.5%$275,380
    2016$6,196 +2%$275,380 +9.5%
    2015$6,075 +3.9%$251,440 +8.1%
    2014$5,846 +1.7%$232,640
    2011$5,749 $232,640
    Find assessor info on the county website

    Neighborhood: 03865

    Nearby schools

    GreatSchools rating
    Schools provided by the listing agent
    • Elementary: Pollard Elementary School
    • Middle: Timberlane Regional Middle
    • High: Timberlane Regional High Sch
    • District: Timberlane Regional

    Source: PrimeMLS. This data may not be complete. We recommend contacting the local school district to confirm school assignments for this home.

    Get a cash offer in 3 minutes
    Find out how much your home could sell for in as little as 3 minutes with a no-obligation cash offer.
    Estimated market value
    $665,100
    Get a cash offer in 3 minutes
    Find out how much your home could sell for in as little as 3 minutes with a no-obligation cash offer.
    Estimated market value
    $665,100