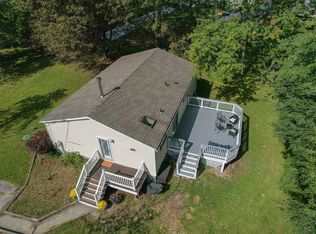
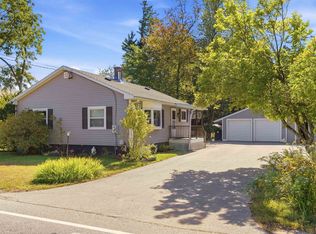
There's a lot to enjoy here, both inside and out. This 2-bedroom, 2-bathroom home offers a flexible layout with an additional office space / bonus room that could serve as a potential third bedroom. Plenty of natural light give the main living areas a warm, comfortable feel, while the partially finished lower level adds valuable bonus space for a family room, game room, home gym or other needs. The outdoor space is standout, with a large side porch overlooking a spacious, level yard, an above ground pool with its own deck and plenty of room for entertaining, gardening, or simply enjoying the property. Mature trees provide a beautiful backdrop, while established landscaping - including magnolia bushes along the front of the home adds color and character. With inviting indoor spaces and a yard made to be enjoyed, this home has much to offer. Open house on Friday, 9/18 from 5pm to 6:30pm. A second open house is scheduled for Saturday, 9/19 from 10 to 11:30am
Active under contract
Listed by: Realty One Group Next Level • Matthew Flathers
$429,900
7 Norman Street, Rochester, NH 03839
2beds
1,500sqft
Ranch
Built in 1978
0.34 Acres Lot
$439,600 Zestimate®
$287/sqft
$-- HOA
What's special
Spacious level yardEstablished landscapingInviting indoor spacesFlexible layoutLarge side porchPlenty of natural lightPartially finished lower level
- 9 days
- 1,108
- 112
Zillow last checked:
Listing updated:
Listed by:
Matthew Flathers,
Realty One Group Next Level 888-888-7653
Source: PrimeMLS,MLS#: 5110049
Facts & features
Interior
Bedrooms & bathrooms
- Bedrooms: 2
- Bathrooms: 2
- Full bathrooms: 1
- 3/4 bathrooms: 1
Heating
- Oil, Hot Water
Cooling
- None
Appliances
- Included: Dishwasher, Microwave, Electric Range, Refrigerator
- Laundry: Laundry Hook-ups, In Basement
Features
- Ceiling Fan(s), Kitchen/Dining
- Flooring: Laminate, Manufactured, Marble
- Basement: Concrete,Concrete Floor,Partially Finished,Interior Stairs,Storage Space,Unfinished,Walkout,Interior Access,Exterior Entry,Walk-Out Access
Interior area
- Total structure area: 2,062
- Total interior livable area: 1,500 sqft
- Finished area above ground: 1,050
- Finished area below ground: 450
Property
Parking
- Total spaces: 1
- Parking features: Paved, Driveway, Off Street, Parking Spaces 1 - 10
- Garage spaces: 1
- Has uncovered spaces: Yes
Accessibility
- Accessibility features: 1st Floor 3/4 Bathroom, 1st Floor Hrd Surfce Flr, Bathroom w/Tub, Hard Surface Flooring, Paved Parking, 1st Floor Laundry
Features
- Levels: One,Split Level
- Stories: 1
- Patio & porch: Porch
- Exterior features: Building, Garden, Natural Shade, Shed
- Has private pool: Yes
- Pool features: Above Ground
- Fencing: Partial
- Frontage length: Road frontage: 100
Lot
- Size: 0.34 Acres
- Features: Landscaped, Level, Near Country Club, Near Golf Course, Near Shopping, Neighborhood, Near Public Transit, Near Hospital, Near School(s)
Details
- Additional structures: Outbuilding
- Parcel number: RCHEM0137B0026L0000
- Zoning description: R1
- Special conditions: Standard
Construction
Type & style
- Home type: SingleFamily
- Architectural style: Raised Ranch
- Property subtype: Ranch
Materials
- Wood Frame, Vinyl Exterior
- Foundation: Concrete, Poured Concrete
- Roof: Shingle,Architectural Shingle,Asphalt Shingle
Condition
- New construction: No
- Year built: 1978
Utilities & green energy
- Electric: 100 Amp Service, Circuit Breakers
- Sewer: Public Sewer
- Utilities for property: Cable Available, Phone Available, Fiber Optic Internt Avail
Community & HOA
Community
- Security: Smoke Detector(s)
Location
- Region: Rochester
Financial & listing details
- Price per square foot: $287/sqft
- Tax assessed value: $338,600
- Annual tax amount: $5,181
- Date on market: 9/16/2026
- Road surface type: Paved
Estimated market value
$439,600
$418,000 - $462,000
$2,095/mo
Price history
| Date | Event | Price |
|---|---|---|
| 9/16/2026 | Listed for sale | $429,900+168.7%$287/sqft |
Source:  PrimeMLS #5110049 Report a problem PrimeMLS #5110049 Report a problem | ||
| 6/20/2014 | Sold | $160,000-3%$107/sqft |
Source: Public Record Report a problem | ||
| 4/24/2014 | Listed for sale | $165,000$110/sqft |
Source: RE/MAX Insight #4349729 Report a problem | ||
Public tax history
| Year | Property taxes | Tax assessment |
|---|---|---|
| 2024 | $5,028 -0.5% | $338,600 +72.5% |
| 2023 | $5,053 +1.8% | $196,300 |
| 2022 | $4,962 +2.5% | $196,300 |
| 2021 | $4,839 +0.1% | $196,300 -0.1% |
| 2020 | $4,833 -1.2% | $196,400 |
| 2019 | $4,890 -0.2% | $196,400 +10.3% |
| 2018 | $4,901 +4.5% | $178,100 |
| 2017 | $4,689 -1% | $178,100 +6.3% |
| 2016 | $4,736 +0.4% | $167,600 |
| 2015 | $4,718 +11.7% | $167,600 +9% |
| 2014 | $4,225 +1.8% | $153,800 -2.3% |
| 2013 | $4,149 +2.6% | $157,400 |
| 2012 | $4,042 +3.3% | $157,400 |
| 2011 | $3,913 +2.9% | $157,400 -1.1% |
| 2010 | $3,801 +3.1% | $159,100 -1% |
| 2009 | $3,686 -6.3% | $160,700 -18.3% |
| 2008 | $3,934 +17.9% | $196,800 +8.1% |
| 2006 | $3,338 | $182,000 |
Find assessor info on the county website
Monthly payment
Est. payment
Payment breakdown
Explore the cost of this home by adjusting the details. Changes won't be saved.Climate risks
Neighborhood: 03839
Nearby schools
Schools provided by the listing agent
- Elementary: Gonic Elementary School
- Middle: Rochester Middle School
- High: Spaulding High School
- District: Rochester School District
Source: PrimeMLS. This data may not be complete. We recommend contacting the local school district to confirm school assignments for this home.
Similar homes
- $379,0002 bd1 ba899 sqft39 Oak Street, Rochester, NH 03839Active
 MLS ID #5111229, Karen Cronin. PrimeMLS
 - $359,0003 bd1 ba1.4k sqft5 Levi Street, Rochester, NH 03839Active
 MLS ID #5110734, Ken Tassey. PrimeMLS
 - $399,9002 bd2 ba1.7k sqft144 Blackwater Road, Somersworth, NH 03878Active
 MLS ID #5111117, Mary Elliott. PrimeMLS
 - $--4 bd2 ba1.9k sqft784 Portland St, Rochester, NH 03868Auction
 ServiceLink Auction
 - $420,0002 bd2 ba1.4k sqft45 Route 236, Berwick, ME 03901Active
 MLS ID #1680113, Century 21 North East. Maine Listings
 - $439,0005 bd2 ba1.8k sqft180 Cranberry Meadow Road, Berwick, ME 03901ActiveMLS ID #1677915, New Space Real Estate, LLC. Maine Listings
