Skip main navigation
Sold for $765,000
  • $765,000

    7 Oakland Rd, Old Bridge, NJ 08857

    4beds
    2,396sqft
    Single Family Residence
    Built in 1972
    10,088 Square Feet Lot
    $767,600 Zestimate®
    $319/sqft
    $4,078 Estimated rent

    Home value

    $767,600

    $729,000 - $806,000

    $4,078/mo

    Zestimate® history
    Loading
    Loading...

    Owner options

    List your home for rent

    $4,078/mo

    Rent Zestimate®

    Find your next renter with Zillow Rental Manager. Plus, with online applications, you can quickly screen prospective tenants – for free.

    Learn more

    $4,078/mo

    Rent Zestimate®

    Refinance and save

    $5,320/mo

    Est. payment

    Refinancing to a lower rate could help reduce your monthly payments and save thousands over the life of the loan.

    See today's rates

    $5,320/mo

    Est. payment

    Explore your selling options

    Work with a Zillow partner agent

    Leverage their expertise and Zillow's premium Showcase listings to get your home seen by more buyers.

    Get started

    List with your own agent

    Get your home in front of millions of buyers by listing it on Zillow.

    Learn how to do it

    Sell it yourself

    Take full control of how buyers see your home on Zillow by listing For Sale by Owner (FSBO).

    List your home

    What's special

    Expanded colonialSoaring ceilingsBeautiful glass-enclosed shower stallInviting atmosphereUpdated hallway bathroomPrivate home officeStunning center island kitchen
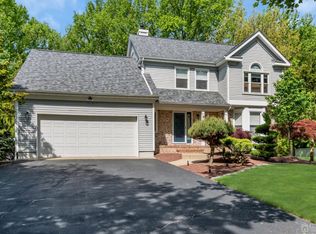
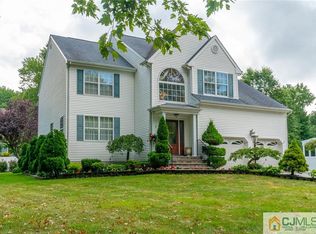
    Welcome to this expanded Colonial in the heart of Old Bridge offering the kind of living space today's buyers dream about. Thoughtfully enlarged over the years and loaded with flexibility, this home provides room to grow, room to entertain, and room to truly enjoy everyday living. With a roof less than one year old, much of the heavy lifting has already been completed, allowing the next owner to simply move in and enjoy all this impressive home has to offer. Step inside the classic side hall Colonial layout and immediately appreciate the spaciousness of the formal living room along with the beautiful natural hardwood floors that flow throughout much of the home. At the center of it all is the stunning center island kitchen the true heartbeat of the home featuring granite countertops, tremendous cabinet and storage space, and a layout that seamlessly connects the surrounding living areas. Just off the kitchen, the oversized sunken family room creates the perfect gathering space with its warm potbelly stove, inviting atmosphere, and direct access to both the garage and the private home office. The home office, probably the home's Library back in its time, is an ideal work-from-home setup comfortably away from most of the rooms and bedrooms in the home. Toward the rear of the home, you'll discover an incredible sunroom filled with natural light from soaring ceilings, skylights, and multiple angles of glass overlooking the peaceful backyard. This spectacular space offers year-round enjoyment and provides a tranquil retreat unlike anything else. For added accessibility and convenience, a wheelchair lift provides seamless access from the garage directly to the main living level of the home*The original dining room has been expanded into a flexible oversized space that can easily function as a comfortable first-floor bedroom or guest suite. With a closet already in place and plumbing nearby for a potential private bathroom, the possibilities are tremendous for multi-purpose living. Upstairs features four spacious bedrooms, all offering hardwood flooring and generous room sizes. The primary suite includes an updated private bathroom with a beautiful glass-enclosed shower stall, while the updated hallway bathroom is equally spacious and tastefully renovated. The fully finished basement adds yet another impressive level of living space with brand-new carpeting running down the staircase and throughout the expansive open-concept lower level. Whether used as a recreation room, media space, gym, playroom, or additional entertainment area, this basement delivers the extra space everyone is searching for. Outside, the beauty of the property truly comes to life. The backyard gently slopes away from the home into a wooded backdrop, creating a private and peaceful setting. As you turn back toward the home, you gain a full appreciation for the impressive additions and expansions that have transformed this property into the spacious and versatile home*

    Zillow last checked:

    Listing updated:

    Listed by:

    DAVID ROSENBAUM 732-679-5661,

    ELLEN ROSENBAUM REAL ESTATE,

    ELLEN ROSENBAUM 732-679-5661,

    ELLEN ROSENBAUM REAL ESTATE

    Source: All Jersey MLS,MLS#: 2615815RMLS Logo

    Facts & features

    Interior

    Bedrooms & bathrooms
    • Bedrooms: 4
    • Bathrooms: 3
    • Full bathrooms: 3
    Primary bedroom
    • Features: Full Bath
    Bathroom
    • Features: Stall Shower
    Dining room
    • Features: Formal Dining Room
    Kitchen
    • Features: Granite/Corian Countertops, Kitchen Island, Pantry
    Basement
    • Area: 0
    Heating
    • Baseboard, Radiant, Forced Air
    Cooling
    • Central Air, Ceiling Fan(s)
    Appliances
    • Included: Dishwasher, Dryer, Gas Range/Oven, Microwave, Refrigerator, Range, Washer, Gas Water Heater
    Features
    • Skylight, Vaulted Ceiling(s), Entrance Foyer, Kitchen, Laundry Room, Library/Office, Living Room, Bath Main, Dining Room, Family Room, Florida Room, 4 Bedrooms, Bath Full, Attic
    • Flooring: Carpet, Ceramic Tile, Laminate, Wood
    • Windows: Skylight(s)
    • Basement: Full, Finished, Den, Utility Room
    • Number of fireplaces: 1
    • Fireplace features: Wood Burning, Wood Burning Stove, Free Standing
    Interior area
    • Total structure area: 2,396
    • Total interior livable area: 2,396 sqft

    Property

    Parking
    • Parking features: 2 Car Width, Asphalt, Attached, Built-In Garage, Detached, Driveway
    • Has attached garage: Yes
    • Has uncovered spaces: Yes
    Features
    • Levels: Two
    • Stories: 2
    • Patio & porch: Porch, Patio, Enclosed
    • Exterior features: Lawn Sprinklers, Open Porch(es), Curbs, Patio, Enclosed Porch(es), Yard
    Lot
    • Size: 10,088 Square Feet
    • Dimensions: 177.00 x 57.00
    • Features: Level, Wooded, Near Public Transit
    Details
    • Parcel number: 15132642200010
    • Zoning: R20

    Construction

    Type & style
    • Home type: SingleFamily
    • Architectural style: Colonial, Development Home, Two Story
    • Property subtype: Single Family Residence
    Materials
    • Roof: Asphalt
    Condition
    • Year built: 1972

    Utilities & green energy

    • Gas: Natural Gas
    • Sewer: Sewer Charge, Public Sewer
    • Water: Public
    • Utilities for property: Electricity Connected, Natural Gas Connected

    Community & HOA

    Community
    • Features: Curbs
    Location
    • Region: Old Bridge

    Financial & listing details

    • Price per square foot: $319/sqft
    • Tax assessed value: $201,500
    • Annual tax amount: $11,379
    • Date on market: 5/14/2026
    • Ownership: Fee Simple
    • Electric utility on property: Yes

    Price history

    DateEventPrice
    9/1/2026Sold$765,000-1.3%$319/sqft
    Source: All Jersey MLS #2615815R Report a problem
    7/30/2026Pending sale$775,000$323/sqft
    Source: MoreMLS #22614307 Report a problem
    7/30/2026Contingent$775,000$323/sqft
    Source: All Jersey MLS #2615815R Report a problem
    7/17/2026Price change$775,000-3.1%$323/sqft
    Source: MoreMLS #22614307 Report a problem
    6/19/2026Listed for sale$799,900$334/sqft
    Source: MoreMLS #22614307 Report a problem
    6/15/2026Contingent$799,900$334/sqft
    Source: All Jersey MLS #2615815R Report a problem
    6/15/2026Pending sale$799,900$334/sqft
    Source: MoreMLS #22614307 Report a problem
    5/15/2026Listed for sale$799,900+799800%$334/sqft
    Source: MoreMLS #22614307 Report a problem
    7/29/1999Sold$100
    Source: Agent Provided Report a problem

    Public tax history

    YearProperty taxesTax assessment
    2025$11,143 $201,500
    2024$11,143 +4.3%$201,500
    2023$10,684 +2.3%$201,500
    2022$10,440 +1.7%$201,500
    2021$10,266 -0.8%$201,500
    2020$10,351 +2.9%$201,500
    2019$10,063 +9.1%$201,500
    2018$9,226 -3.2%$201,500
    2017$9,535 +1.8%$201,500
    2016$9,370 +1%$201,500
    2015$9,275 +2.2%$201,500
    2014$9,078 +1.1%$201,500
    2013$8,975 +1.2%$201,500
    2012$8,866 +2.8%$201,500
    2011$8,622 +2%$201,500
    2010$8,453 +1.7%$201,500
    2009$8,310 $201,500
    2008-- $201,500
    2007$30,455 +3.7%$201,500
    2006$29,364 +3.6%$201,500
    2005$28,352 $201,500
    2004-- $201,500
    2003-- $201,500
    2002-- $201,500
    2001-- $201,500
    Find assessor info on the county website

    Neighborhood: 08857

    Nearby schools

    GreatSchools rating
    Get a cash offer in 3 minutes
    Find out how much your home could sell for in as little as 3 minutes with a no-obligation cash offer.
    Estimated market value
    $767,600
    Get a cash offer in 3 minutes
    Find out how much your home could sell for in as little as 3 minutes with a no-obligation cash offer.
    Estimated market value
    $767,600