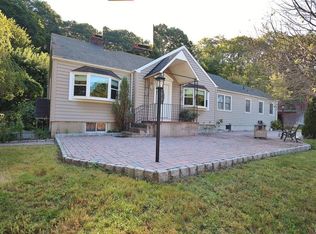
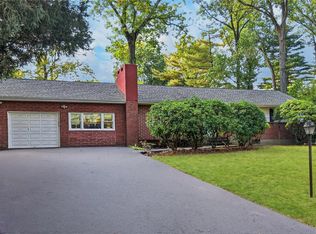
Charm meets flexibility in this rare Ossining find! A legal mother-daughter bungalow ranch that feels like a secret waiting to be discovered! Tucked back from the road amid mature plantings and lush landscaping, this home delivers a bright, cheerful, private pocket of comfort.
Step inside to a sun-drenched three-season room with recessed lighting, then through French doors into a warm kitchen with abundant cabinets and granite countertops. A dining area with oversized windows keeps the light flowing all day, opening into a family room with a fireplace, large bay window, and a door to the back deck. The first-floor primary bedroom features an en-suite bath and is joined by two additional bedrooms and a hall bath, with hardwood floors throughout the main level.
A standout feature is the legal mother-daughter suite, complete with its own private entrance, summer kitchen, bedroom, full bath, and living/dining area. Ideal for multigenerational living, guests, or extra income potential.
Out back, a fenced-in yard feels like your own private retreat - leafy, tucked away, and made for slow mornings and long summer nights. Fire up the grill on the spacious deck, linger under the stars, or lose an afternoon in the gardens.
Ideally located close to the Croton train station (and the villages of both Croton-on-Hudson and Ossining, with plenty of amenities, shopping, and eateries nearby. Well-priced and move-in ready, this one won’t sit on the market long. Schedule your showing today.
Pending
$698,000
7 Ogden Road, Ossining, NY 10562
4beds
1,176sqft
Single Family Residence, Residential
Built in 1960
0.55 Acres Lot
$-- Zestimate®
$594/sqft
$-- HOA
What's special
Legal mother-daughter bungalow ranchSpacious deckLarge bay windowFrench doors
- 98 days
- 89
- 2
Likely to sell faster than
Zillow last checked:
Listing updated:
Listed by:
Compass Greater NY, LLC 914-327-2777,
Heather A. Bouza 201-910-6033
Source: OneKey® MLS as distributed by MLS GRID,MLS#: 1023097
Facts & features
Interior
Bedrooms & bathrooms
- Bedrooms: 4
- Bathrooms: 3
- Full bathrooms: 3
Other
- Description: Legal mother/daughter, private entrance, summer kitchen with large window, full bath with standing shower,, storage, mechanical closets, laundry room, stairs to main level
- Level: Lower
Other
- Description: Three Season room, Kitchen, Dining area, Living room, Hall Full Bath, Primary w/en suite, 2 additional bedrooms
- Level: First
Heating
- Baseboard, Oil
Cooling
- Attic Fan, Central Air
Appliances
- Included: Dishwasher, Dryer, Electric Range, Exhaust Fan, Oven, Refrigerator, Washer, Oil Water Heater
- Laundry: Washer/Dryer Hookup, In Basement, Laundry Room
Features
- First Floor Bedroom, First Floor Full Bath, Ceiling Fan(s), Granite Counters, High Speed Internet, In-Law Floorplan, Natural Woodwork, Pantry, Primary Bathroom, Quartz/Quartzite Counters, Recessed Lighting, Storage
- Flooring: Hardwood, Laminate, Tile
- Doors: ENERGY STAR Qualified Doors
- Windows: Blinds, Screens
- Basement: Finished,Full,Storage Space,Walk-Out Access
- Attic: Pull Stairs
- Number of fireplaces: 1
- Fireplace features: Living Room, Masonry, Wood Burning
Interior area
- Total structure area: 2,166
- Total interior livable area: 1,176 sqft
Property
Parking
- Total spaces: 4
- Parking features: Driveway, Off Street, Shared Driveway
- Has uncovered spaces: Yes
Features
- Levels: Two
- Patio & porch: Deck, Porch
- Fencing: Back Yard,Fenced
- Has view: Yes
- View description: Neighborhood, Trees/Woods
Lot
- Size: 0.55 Acres
- Features: Back Yard, Landscaped, Near Public Transit, Near School, Near Shops, Private
Details
- Additional structures: Shed(s)
- Parcel number: 420308001900000000001200001
- Special conditions: None
Construction
Type & style
- Home type: SingleFamily
- Architectural style: Bungalow,Ranch
- Property subtype: Single Family Residence, Residential
Materials
- Advanced Framing Technique
- Foundation: Block
Condition
- Year built: 1960
Utilities & green energy
- Sewer: Public Sewer
- Water: Public
- Utilities for property: Cable Connected, Electricity Connected, Phone Available, Trash Collection Public, Water Connected
Community & HOA
HOA
- Has HOA: No
Location
- Region: Ossining
Financial & listing details
- Price per square foot: $594/sqft
- Tax assessed value: $625,200
- Annual tax amount: $19,958
- Date on market: 7/16/2026
- Cumulative days on market: 62 days
- Listing agreement: Exclusive Right To Sell
- Electric utility on property: Yes
Estimated market value
Not available
Estimated sales range
Not available
Not available
Price history
| Date | Event | Price |
|---|---|---|
| 8/13/2026 | Pending sale | $698,000$594/sqft |
Source:  OneKey® MLS as distributed by MLS GRID #1023097 Report a problem OneKey® MLS as distributed by MLS GRID #1023097 Report a problem | ||
| 7/16/2026 | Listed for sale | $698,000$594/sqft |
Source: OneKey® MLS as distributed by MLS GRID #1023097 Report a problem | ||
Public tax history
| Year | Property taxes | Tax assessment |
|---|---|---|
| 2025 | -- | $625,200 +3.2% |
| 2024 | -- | $605,700 +5.9% |
| 2023 | -- | $571,700 +12.5% |
| 2022 | -- | $508,200 +13.1% |
| 2021 | -- | $449,200 +7.6% |
| 2020 | -- | $417,400 +0.7% |
| 2019 | -- | $414,500 +2% |
| 2018 | -- | $406,300 |
| 2017 | -- | $406,300 |
| 2016 | -- | $406,300 +1983.6% |
| 2015 | $9,008 | $19,500 |
| 2014 | $9,008 | $19,500 |
| 2013 | $9,008 | $19,500 |
| 2012 | -- | $19,500 |
| 2011 | -- | $19,500 |
| 2010 | -- | $19,500 |
| 2009 | -- | $19,500 |
| 2008 | -- | $19,500 |
| 2007 | -- | $19,500 |
| 2006 | -- | $19,500 |
| 2005 | -- | $19,500 |
| 2004 | -- | $19,500 |
| 2003 | -- | $19,500 |
| 2002 | -- | $19,500 |
| 2001 | -- | $19,500 |
| 2000 | -- | $19,500 |
| 1999 | -- | $19,500 |
Find assessor info on the county website
Monthly payment
Climate risks
Neighborhood: 10562
Nearby schools
Schools provided by the listing agent
- Elementary: Brookside
- Middle: Anne M Dorner Middle School
- High: Ossining High School
Source: OneKey® MLS as distributed by MLS GRID. This data may not be complete. We recommend contacting the local school district to confirm school assignments for this home.
Similar homes
- $649,9994 bd3 ba1.7k sqft385 Yorktown Road, Croton-on-Hudson, NY 10520For Sale
 MLS ID #1040432, Jampa Nyandak, Listing by: Keller Williams Realty Group. OneKey® MLS as distributed by MLS GRID
 - $599,0002 bd3 ba1.1k sqft37 Hudson Watch Drive, Ossining, NY 10562For Sale
 MLS ID #1055083, Susan S. Code, Listing by: Houlihan Lawrence Inc.. OneKey® MLS as distributed by MLS GRID
 - $699,0003 bd2 ba1.5k sqft35 Diane Drive, New City, NY 10956For Sale
 MLS ID #1048446, Rikki Drillman, Listing by: Q Home Sales. OneKey® MLS as distributed by MLS GRID
 - $650,0004 bd2 ba1.4k sqft457 Saw Mill River Road, Millwood, NY 10546For Sale
 MLS ID #1034483, Catherine O'Connor, Listing by: Houlihan Lawrence Inc.. OneKey® MLS as distributed by MLS GRID
 - $675,0002 bd3 ba1.3k sqft172 Woods Brooke Circle, Ossining, NY 10562For SaleMLS ID #1058726, Valerie Cascione, Listing by: Compass Greater NY, LLC. OneKey® MLS as distributed by MLS GRID
- $565,0003 bd2 ba1.2k sqft18 Linden Avenue, Ossining, NY 10562For SaleMLS ID #1058195, Susan A Goulet, Listing by: Douglas Elliman Real Estate. OneKey® MLS as distributed by MLS GRID
- $699,0004 bd2 ba1.2k sqft24 Maplewood Boulevard, Suffern, NY 10901For SaleMLS ID #1059674, Meyer Stoessel, Listing by: Keller Williams Hudson Valley. OneKey® MLS as distributed by MLS GRID
- $699,0004 bd3 ba1.4k sqft54 Deans Bridge Road, Somers, NY 10589For SaleMLS ID #1044881, Joanna Poritzky, Listing by: Compass Greater NY, LLC. OneKey® MLS as distributed by MLS GRID
- $650,0003 bd2 ba1.6k sqft25 Fawn Ridge Drive, Cortlandt Manor, NY 10567For SaleMLS ID #1056580, Lise K. Babon, Listing by: William Raveis-New York LLC. OneKey® MLS as distributed by MLS GRID
- $725,0004 bd2 ba1.4k sqft330 Holt Drive, Pearl River, NY 10965For SaleMLS ID #1050729, Timothy J. Wolfe, Listing by: Howard Hanna Rand Realty. OneKey® MLS as distributed by MLS GRID
- $675,0004 bd2 ba1.6k sqft3507 Strang Boulevard, Yorktown Heights, NY 10598For SaleMLS ID #1042566, Elizabeth Finnegan, Listing by: Houlihan Lawrence Inc.. OneKey® MLS as distributed by MLS GRID
- $715,0005 bd2 ba1.6k sqft1 Hilltop Road, New City, NY 10956For SaleMLS ID #1013695, Charnie Guttmann, Listing by: eRealty Advisors, Inc. OneKey® MLS as distributed by MLS GRID
- $729,9002 bd3 ba1.2k sqft235 Boone Road, Yorktown Heights, NY 10598For SaleMLS ID #1013309, Frederick Cindrich, Listing by: Giner Real Estate Inc.. OneKey® MLS as distributed by MLS GRID
- $649,0002 bd1 ba1k sqft2 Bayview Terrace, Croton-on-Hudson, NY 10520For SaleMLS ID #1020711, Patricia D'Alesio, Listing by: Houlihan Lawrence Inc.. OneKey® MLS as distributed by MLS GRID
- $649,0003 bd2 ba1.4k sqft37 Lenox Avenue, Congers, NY 10920For SaleMLS ID #1056855, Christina Lardin, Listing by: R2M Realty Inc. OneKey® MLS as distributed by MLS GRID
- $729,0003 bd2 ba1.2k sqft135 Kings Highway, Orangeburg, NY 10962For SaleMLS ID #1045242, Peter Gorbutt, Listing by: Coldwell Banker Realty. OneKey® MLS as distributed by MLS GRID
- $699,0003 bd2 ba1k sqft395 Ehrhardt Road, Pearl River, NY 10965For SaleMLS ID #1035587, Kenneth Kinsley, Listing by: Coldwell Banker Realty. OneKey® MLS as distributed by MLS GRID
- $659,9993 bd3 ba1.7k sqft38 Union Street, Briarcliff Manor, NY 10510For SaleMLS ID #1047332, Anna Hawley, Listing by: Howard Hanna Rand Realty. OneKey® MLS as distributed by MLS GRID
- $699,0002 bd2 ba1.6k sqft811 Route 35, Cross River, NY 10518For SaleMLS ID #1058262, Deborah A. Cuiffo, Listing by: Coldwell Banker Realty. OneKey® MLS as distributed by MLS GRID
- $590,0002 bd3 ba1.1k sqft88 Broadway #PH4, Ossining, NY 10562For SaleMLS ID #1039859, Michael A. Tarallo, Listing by: Giner Real Estate Inc.. OneKey® MLS as distributed by MLS GRID
