END UNIT TOWNHOUSE WITH DEEDED BOAT SLIP!! Enjoy easy waterfront living in this bright townhouse offering 2 bedrooms, 2.5 baths and a one-car garage. The open floor plan on the main level creates a natural flow from the kitchen through the dining and living areas - perfect for
entertaining or relaxed everyday living. Step outside to waterfront surroundings and savor peaceful views and easy access to the shoreline.
Enjoy a life style of sailing, boating and water sports. Located just minutes from historic Edenton, with restaurants, shopping and local amenities nearby, this home blends convenience with a scenic setting. Don't miss this opportunity - schedule a showing today.
ALSO comes with a deeded Boat Slip #13. There is a bonus area in the attic that is climate controlled.
Sold for $280,000
$280,000
7 Old Fish Hatchery Road, Edenton, NC 27932
3beds
2,070sqft
Townhouse
Built in 1991
1,742 Square Feet Lot
$297,100 Zestimate®
$135/sqft
$2,215 Estimated rent
Home value
$297,100
$282,000 - $312,000
$2,215/mo
Zestimate® history
Owner options
List your home for rent
$2,215/mo
Rent Zestimate®
Find your next renter with Zillow Rental Manager. Plus, with online applications, you can quickly screen prospective tenants – for free.
$2,215/mo
Rent Zestimate®
Refinance and save
$2,340/mo
Est. payment
Refinancing to a lower rate could help reduce your monthly payments and save thousands over the life of the loan.
$2,340/mo
Est. payment
Explore your selling options
Work with a Zillow partner agent
Leverage their expertise and Zillow's premium Showcase listings to get your home seen by more buyers.
Get startedList with your own agent
Get your home in front of millions of buyers by listing it on Zillow.
Learn how to do itSell it yourself
Take full control of how buyers see your home on Zillow by listing For Sale by Owner (FSBO).
List your homeWhat's special
Peaceful viewsOne-car garageEnd unit townhouseBright townhouseWaterfront surroundings
Zillow last checked:
Listing updated:
Listed by:
Rene Sawyer 252-312-5704,
Rene Sawyer Realty, LLC
Bought with:
Rene Sawyer, 241575
Rene Sawyer Realty, LLC
Source: Hive MLS,MLS#: 100557587 Originating MLS: Albemarle Area Association of REALTORS
Originating MLS: Albemarle Area Association of REALTORSFacts & features
Interior
Bedrooms & bathrooms
- Bedrooms: 3
- Bathrooms: 3
- Full bathrooms: 2
- 1/2 bathrooms: 1
Rooms
- Room types: Living Room, Great Room, Master Bedroom, Bedroom 2, Bonus Room, Dining Room
Heating
- Electric, Heat Pump
Cooling
- Central Air
Appliances
- Included: Electric Oven, Built-In Microwave, Washer, Refrigerator, Dryer, Dishwasher
- Laundry: Dryer Hookup, Washer Hookup
Features
- Entrance Foyer, Ceiling Fan(s), Walk-in Shower, Blinds/Shades
- Flooring: Carpet, Tile, Wood
- Basement: Finished
- Attic: Pull Down Stairs
Interior area
- Total structure area: 2,070
- Total interior livable area: 2,070 sqft
Property
Parking
- Parking features: Asphalt, Paved
Features
- Levels: Three Or More
- Patio & porch: Deck, Patio, Porch
- Fencing: Partial,Wood
- Has view: Yes
- View description: Creek/Stream, Marina, Water
- Has water view: Yes
- Water view: Creek/Stream,Marina,Water
- Frontage type: Creek
Lot
- Size: 1,742 Square Feet
- Dimensions: 21 x 591 x 21 x 591
- Features: Boat Slip, Boat Dock
Details
- Parcel number: 780405170998
- Zoning: R14
- Special conditions: Standard
Construction
Type & style
- Home type: Townhouse
- Property subtype: Townhouse
Materials
- Brick Veneer, Wood Frame
- Foundation: Slab
- Roof: Architectural Shingle
Condition
- New construction: No
- Year built: 1991
Utilities & green energy
- Sewer: Public Sewer
- Water: Public
- Utilities for property: Sewer Connected, Water Connected
Community & HOA
Community
- Subdivision: Pembroke Townhouses
HOA
- Has HOA: Yes
- Amenities included: Boat Dock, Boat Slip - Assigned, Maintenance Common Areas, Maintenance Roads, Pest Control
- HOA fee: $643 annually
- HOA name: Pembroke Creek Townhouse Association
- HOA phone: 757-803-7217
Location
- Region: Edenton
Financial & listing details
- Price per square foot: $135/sqft
- Tax assessed value: $228,448
- Annual tax amount: $2,719
- Date on market: 3/3/2026
- Cumulative days on market: 129 days
- Listing agreement: Exclusive Right To Sell
- Listing terms: Cash,FHA
- Road surface type: Paved
Price history
| Date | Event | Price |
|---|---|---|
| 7/24/2026 | Sold | $280,000-6.6%$135/sqft |
Source:  Hive MLS #100557587 Report a problem Hive MLS #100557587 Report a problem | ||
| 7/6/2026 | Contingent | $299,900$145/sqft |
Source: Hive MLS #100557587 Report a problem | ||
| 6/29/2026 | Price change | $299,900-3.3%$145/sqft |
Source: Hive MLS #100557587 Report a problem | ||
| 6/2/2026 | Price change | $310,000-3.1%$150/sqft |
Source: Hive MLS #100557587 Report a problem | ||
| 4/15/2026 | Price change | $320,000-1.5%$155/sqft |
Source: Hive MLS #100557587 Report a problem | ||
| 3/19/2026 | Price change | $325,000-7.1%$157/sqft |
Source: Hive MLS #100557587 Report a problem | ||
| 3/3/2026 | Listed for sale | $349,900+0.3%$169/sqft |
Source: Hive MLS #100557587 Report a problem | ||
| 9/1/2025 | Listing removed | $349,000$169/sqft |
Source: Hive MLS #100494917 Report a problem | ||
| 7/7/2025 | Price change | $349,000-5.7%$169/sqft |
Source: Hive MLS #100494917 Report a problem | ||
| 6/4/2025 | Price change | $369,900-2.6%$179/sqft |
Source: Hive MLS #100494917 Report a problem | ||
| 3/17/2025 | Listed for sale | $379,900$184/sqft |
Source: Hive MLS #100494917 Report a problem | ||
Public tax history
| Year | Property taxes | Tax assessment |
|---|---|---|
| 2025 | $2,627 +2.2% | $228,448 |
| 2024 | $2,570 +2.7% | $228,448 |
| 2023 | $2,502 | $228,448 |
| 2022 | $2,502 +4.4% | $228,448 +12.1% |
| 2021 | $2,395 +1.7% | $203,830 |
| 2020 | $2,354 | $203,830 |
| 2019 | $2,354 | $203,830 |
| 2018 | $2,354 +2.7% | $203,830 |
| 2016 | $2,293 +1.4% | $203,830 |
| 2015 | $2,263 | $203,830 |
| 2014 | $2,263 | $203,830 -30.5% |
| 2013 | -- | $293,210 |
| 2011 | -- | $293,210 |
| 2010 | -- | $293,210 |
Find assessor info on the county website
Neighborhood: 27932
Nearby homes
- $286,4002 bd3 ba408 sqft6 Old Fish Hatchery Rd, Edenton, NC 27932Off Market
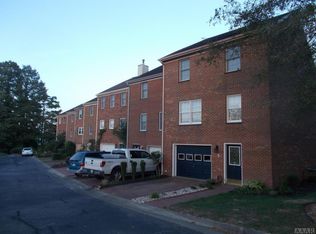
- $251,7002 bd3 ba-- sqft6 Old Fish Hatchery Rd #6, Edenton, NC 27932Off Market
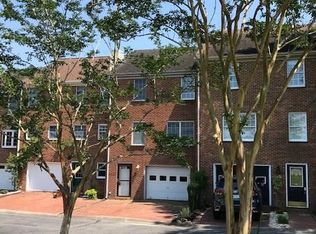
- $384,2004 bd4 ba2.7k sqft1 Old Fish Hatchery Rd, Edenton, NC 27932Off Market
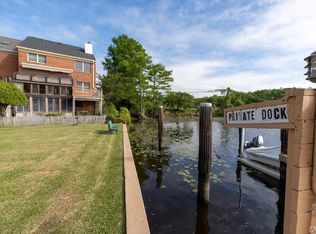
- $362,9003 bd4 ba2.4k sqft5 Old Fish Hatchery Rd, Edenton, NC 27932Off Market
- $306,8002 bd3 ba2.1k sqft4 Old Fish Hatchery Rd #4, Edenton, NC 27932Off Market
- $501,0004 bd4 ba1k sqft9 Old Fish Hatchery Rd, Edenton, NC 27932Off Market
- $3,800-- bd-- ba-- sqft705 W Queen St, Edenton, NC 27932Off Market
- $339,0002 bd3 ba2k sqft4 Old Fish Hatchery Rd, Edenton, NC 27932Sold
Nearby schools
GreatSchools rating
- NAWhite Oak ElementaryGrades: PK-2Distance: 7.5 mi
- 4/10Chowan MiddleGrades: 6-8Distance: 12.2 mi
- 3/10John A Holmes HighGrades: 9-12Distance: 1.7 mi
Schools provided by the listing agent
- Elementary: White Oak/D F Walker
- Middle: Chowan Middle School
- High: John A. Holmes High
Source: Hive MLS. This data may not be complete. We recommend contacting the local school district to confirm school assignments for this home.
Get a cash offer in 3 minutes
Find out how much your home could sell for in as little as 3 minutes with a no-obligation cash offer.
Estimated market value
$297,100
Get a cash offer in 3 minutes
Find out how much your home could sell for in as little as 3 minutes with a no-obligation cash offer.
Estimated market value
$297,100
- North Carolina
- Chowan County
- Edenton
- 27932
- 7 Old Fish Hatchery Road
Nearby cities
Nearby neighborhoods
Nearby zip codes
Other Edenton Topics
