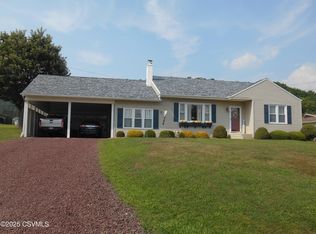
Peaceful, private and meticulously maintained! This 3-bedroom, 2-bath home sits on over 2.5 acres surrounded by nature and abundant wildlife. Offering a possible 4th bedroom, spacious rec room and 3 total garage spaces (an attached 1-car garage plus detached 2-car garage) Multiple heat sources provide flexibility and more economical heating. Enjoy quiet country living with plenty of space for outdoor activities. With a newer roof, new well and new septic, the major improvements have already been done. Move right in and start enjoying the privacy, space and peaceful setting from day one. Properties offering this much land, garage space and move-in-ready condition are hard to find! Schedule your private showing and see everything this one has to offer!
Pending
$325,000
7 Old Mill Rd, Berwick, PA 18603
3beds
2,073sqft
Single Family Residence
Built in 1974
3.58 Acres Lot
$335,900 Zestimate®
$157/sqft
$-- HOA
What's special
New wellNewer roofSpacious rec room
- 9 days
- 874
- 104
Likely to sell faster than
Zillow last checked:
Listing updated:
Listed by:
Kimberly Schwartz 570-690-4777,
Coldwell Banker Town & Country Properties 570-474-2340
Source: Luzerne County AOR,MLS#: 26-4911
Facts & features
Interior
Bedrooms & bathrooms
- Bedrooms: 3
- Bathrooms: 2
- Full bathrooms: 1
- 3/4 bathrooms: 1
Primary bedroom
- Description: his & her closets and bath
- Level: First
- Area: 152.33 Square Feet
- Dimensions: 10.75 x 14.17
Bedroom 1
- Level: First
- Area: 131.08 Square Feet
- Dimensions: 11.08 x 11.83
Bedroom 2
- Level: First
- Area: 147.81 Square Feet
- Dimensions: 14.42 x 10.25
Full bathroom
- Level: First
- Area: 37.97 Square Feet
- Dimensions: 4.9 x 7.75
Dining room
- Level: First
- Area: 109.33 Square Feet
- Dimensions: 10.75 x 10.17
Family room
- Description: barnwood wainscotting
- Level: Lower
- Area: 654.59 Square Feet
- Dimensions: 25.5 x 25.67
Kitchen
- Level: First
- Area: 168.08 Square Feet
- Dimensions: 11.08 x 15.17
Living room
- Description: fireplace with built-in side cabinets
- Level: First
- Area: 269.22 Square Feet
- Dimensions: 14.42 x 18.67
Office
- Level: Lower
- Area: 144.87 Square Feet
- Dimensions: 13.17 x 11
Sunroom
- Description: vaulted ceiling, wildlife view
- Level: First
- Area: 175.18 Square Feet
- Dimensions: 13.58 x 12.9
Utility room
- Description: Laundry
- Level: Lower
- Area: 634.95 Square Feet
- Dimensions: 25.5 x 24.9
Heating
- Electric, Propane, Coal, Wood, Baseboard
Cooling
- Whole House Fan, Window Unit(s)
Features
- Ceiling Fan(s), Eat-in Kitchen
- Basement: Partially Finished,Standard Entry Door
- Has fireplace: Yes
- Fireplace features: Wood/Coal Stove, Wood Burning
Interior area
- Total structure area: 2,073
- Total interior livable area: 2,073 sqft
- Finished area above ground: 2,073
- Finished area below ground: 0
Property
Parking
- Total spaces: 3
- Parking features: Garage Door Opener, Private
- Attached garage spaces: 3
Features
- Levels: Bi-Level
Lot
- Size: 3.58 Acres
- Dimensions: 3.58
- Features: Cleared, Wooded, Sloped
Details
- Additional structures: Shed(s)
- Parcel number: 07,03B03100,000 & 0703B03000,000
- Zoning: Agricultural
- Zoning description: Agricultural
Construction
Type & style
- Home type: SingleFamily
- Architectural style: Split Level
- Property subtype: Single Family Residence
Materials
- Vinyl Siding
- Roof: Composition
Condition
- Very Good
- New construction: No
- Year built: 1974
Utilities & green energy
- Sewer: On-Site
- Water: Private
Community & HOA
Location
- Region: Berwick
Financial & listing details
- Price per square foot: $157/sqft
- Tax assessed value: $97,400
- Annual tax amount: $3,801
- Date on market: 9/24/2026
- Inclusions: fridge, stove, DW, propane tank, lawn ornaments, ACunit, desk, dehumidifier, raised garden beds
Estimated market value
$335,900
$319,000 - $353,000
$1,922/mo
Price history
| Date | Event | Price |
|---|---|---|
| 10/1/2026 | Pending sale | $325,000$157/sqft |
Source: Luzerne County AOR #26-4911 Report a problem | ||
| 9/24/2026 | Listed for sale | $325,000+152.9%$157/sqft |
Source: Luzerne County AOR #26-4911 Report a problem | ||
| 10/12/2004 | Sold | $128,500+60.6%$62/sqft |
Source: Agent Provided Report a problem | ||
| 8/4/1987 | Sold | $80,000$39/sqft |
Source: Agent Provided Report a problem | ||
Public tax history
| Year | Property taxes | Tax assessment |
|---|---|---|
| 2025 | $3,801 +2.6% | $48,700 |
| 2024 | $3,703 +10.1% | $48,700 |
| 2023 | $3,362 +4.1% | $48,700 |
| 2022 | $3,230 | $48,700 |
| 2021 | $3,230 +5.6% | $48,700 |
| 2020 | $3,058 +0.3% | $48,700 |
| 2019 | $3,048 0% | $48,700 |
| 2018 | $3,049 | $48,700 |
| 2017 | -- | $48,700 |
| 2016 | -- | $48,700 |
| 2015 | -- | $48,700 |
| 2014 | -- | $48,700 |
| 2013 | -- | $48,700 |
| 2012 | -- | $48,700 |
| 2011 | -- | $48,700 |
| 2010 | -- | $48,700 |
| 2009 | -- | $48,700 |
| 2008 | -- | $48,700 |
| 2007 | -- | $48,700 |
| 2006 | -- | $48,700 |
| 2005 | -- | $48,700 |
| 2004 | -- | $48,700 |
| 2003 | -- | $48,700 |
| 2002 | -- | $48,700 |
| 2000 | -- | $48,700 |
Find assessor info on the county website
Monthly payment
Est. payment
Payment breakdown
Explore the cost of this home by adjusting the details. Changes won't be saved.Climate risks
Neighborhood: 18603
Similar homes
- $--4 bd2 ba1.7k sqft1006 Salem Blvd, Berwick, PA 18603AuctionXome
- $329,0004 bd2 ba1.4k sqft170 Evansville Rd, Berwick, PA 18603For Sale
 MLS ID #C-1805, Michelle DeFranco, ADVANCED REALTY SOLUTIONS LLC. CSVBOR
 - $329,9002 bd2 ba2.5k sqft1211 E Front St, Berwick, PA 18603For Sale
 MLS ID #C-2419, REBECCA E TURNER, PRO Real Estate Services, Inc.. CSVBOR
 - $340,0003 bd2 ba1.8k sqft239 E 13th St, Berwick, PA 18603For Sale
 MLS ID #C-2356, MARC NESPOLI, EXP Realty, LLC. CSVBOR
