Charming antique home in the Village District, offering character and potential in a convenient setting. Original exposed beams add warmth and timeless appeal, while the property also provides usable yard space for outdoor enjoyment. Several updates have already been completed, and the home is fully habitable, while still offering an opportunity for the next owner to add their personal touches and complete some needed TLC. The property is being sold as-is and presents a great opportunity for buyers looking for an older home with character and room to make it their own. Seller is licensed real estate agent.
Active
Listed by: Keller Williams Realty-Metropolitan • Matthew Despres
$239,900
7 Old Stagecoach Road, Bennington, NH 03442
1beds
1,427sqft
Single Family Residence
Built in 1790
0.5 Acres Lot
$-- Zestimate®
$168/sqft
$-- HOA
What's special
Charming antique homeOriginal exposed beams
- 2 days
- 438
- 37
Zillow last checked:
Listing updated:
Listed by:
Matthew Despres,
Keller Williams Realty-Metropolitan 603-232-8282
Source: PrimeMLS,MLS#: 5111378
Facts & features
Interior
Bedrooms & bathrooms
- Bedrooms: 1
- Bathrooms: 1
- Full bathrooms: 1
Heating
- Oil, Forced Air
Cooling
- None
Appliances
- Included: Electric Range, Refrigerator, All-in-one Washer/Dryer
- Laundry: 1st Floor Laundry
Features
- Hearth
- Flooring: Softwood
- Basement: Crawl Space,Dirt Floor,Partial,Interior Stairs,Interior Entry
- Number of fireplaces: 1
- Fireplace features: 1 Fireplace
Interior area
- Total structure area: 1,687
- Total interior livable area: 1,427 sqft
- Finished area above ground: 1,427
- Finished area below ground: 0
Property
Parking
- Total spaces: 1
- Parking features: Garage
- Garage spaces: 1
Features
- Levels: Two
- Stories: 2
- Patio & porch: Screened Porch
- Exterior features: Shed
- Frontage length: Road frontage: 193
Lot
- Size: 0.5 Acres
- Features: Level, In Town, Near Golf Course, Near Skiing
Details
- Parcel number: BENNM00010B000048L000000
- Zoning description: Residential
- Special conditions: Standard
Construction
Type & style
- Home type: SingleFamily
- Architectural style: Cape
- Property subtype: Single Family Residence
Materials
- Wood Frame, Clapboard Exterior
- Foundation: Stone
- Roof: Asphalt Shingle
Condition
- New construction: No
- Year built: 1790
Utilities & green energy
- Electric: Circuit Breakers, Fuses
- Sewer: Leach Field, Private Sewer, Septic Tank
- Utilities for property: Cable Available, Phone Available
Community & HOA
Location
- Region: Bennington
Financial & listing details
- Price per square foot: $168/sqft
- Tax assessed value: $141,100
- Annual tax amount: $4,886
- Date on market: 9/24/2026
- Listing terms: Cash,Conventional
- Road surface type: Paved
Estimated market value
Not available
Estimated sales range
Not available
Not available
Price history
| Date | Event | Price |
|---|---|---|
| 9/24/2026 | Listed for sale | $239,900$168/sqft |
Source:  PrimeMLS #5111378 Report a problem PrimeMLS #5111378 Report a problem | ||
Public tax history
| Year | Property taxes | Tax assessment |
|---|---|---|
| 2024 | $3,171 -30.1% | $141,100 |
| 2023 | $4,536 +1.6% | $141,100 |
| 2022 | $4,466 +7.7% | $141,100 |
| 2021 | $4,147 | $141,100 |
| 2020 | $4,147 +1.6% | $141,100 |
| 2019 | $4,082 -0.5% | $141,100 +11.8% |
| 2018 | $4,103 +1.8% | $126,200 |
| 2017 | $4,031 +0.5% | $126,200 |
| 2016 | $4,011 +3.9% | $126,200 |
| 2015 | $3,859 +4.7% | $126,200 |
| 2014 | $3,685 +2.1% | $126,200 -11.2% |
| 2013 | $3,609 | $142,100 |
Find assessor info on the county website
Monthly payment
Est. payment
Payment breakdown
Explore the cost of this home by adjusting the details. Changes won't be saved.Climate risks
Neighborhood: 03442
Nearby schools
Schools provided by the listing agent
- Elementary: Pierce School
- Middle: South Meadow School
- High: Contoocook Valley Regional Hig
- District: Contoocook Valley SD SAU #1
Source: PrimeMLS. This data may not be complete. We recommend contacting the local school district to confirm school assignments for this home.
Similar homes
- $200,0003 bd1 ba883 sqft82 Pleasant Pond Road, Francestown, NH 03043Active
 MLS ID #5111195, Bryanna Schimming. PrimeMLS
 - $285,0002 bd1 ba1k sqft441 Old County Road, Deering, NH 03244Active
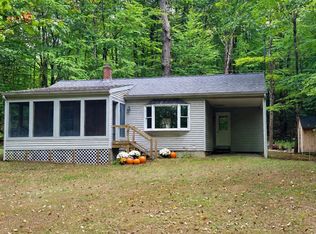 MLS ID #5110859, Samantha Hagstrom. PrimeMLS
 - $299,9002 bd2 ba1.6k sqft6 Forest Road, Hancock, NH 03449Active
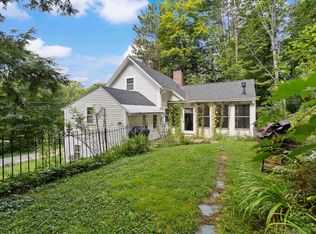 MLS ID #5109071, Bobbie Lynn Thomas. PrimeMLS
 - $229,9002 bd1 ba924 sqft196 Route 10 Highway, Marlow, NH 03456Active
 MLS ID #5111447, Laurie Mack. PrimeMLS
