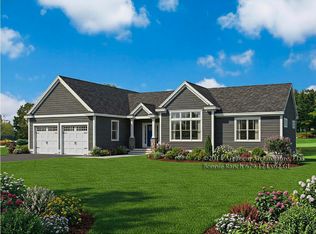
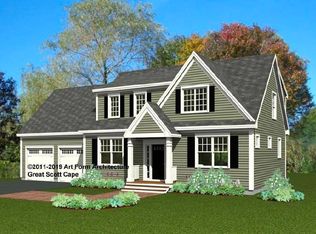
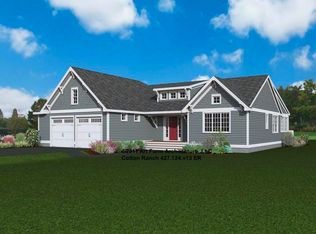
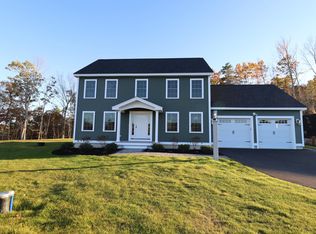
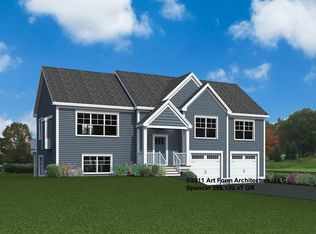
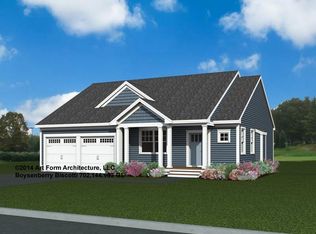
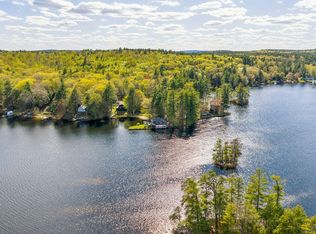
Welcome to Pawtuckaway Ridge — a vibrant new community just minutes from the natural beauty of Pawtuckaway State Park. Nestled on scenic, wooded lots with tranquil views, this neighborhood offers the perfect blend of peaceful living and modern new construction. One of the featured houseplans here is "The Boysenberry Biscotti" — a 1,604 sq ft Craftsman-style ranch with a first-floor Primary Suite including a walk-in closet and private bath, plus a second bedroom and full guest bath. The open-concept kitchen, living, and dining area is ideal for entertaining, while a separate study provides a quiet retreat. Want more space? Add a sunroom or screen porch and soak in the natural surroundings! Central AC ensures comfort year-round, and a direct-entry 2-car garage adds everyday convenience. Enjoy stylish cabinetry, granite countertops, and beautifully landscaped grounds. Built by an award-winning team dedicated to quality and energy efficiency, every home at Pawtuckaway Ridge is Energy Star Certified and designed to last. With easy access to the Seacoast, major routes, and year-round recreation, Pawtuckaway Ridge is the perfect place to start your next chapter. Don’t miss your chance to be among the first to call this exceptional new community home!
Pending
Listed by: The Gove Group Real Estate, LLC
$899,300
Lot 7 Pawtuckaway Ridge lot 7, Nottingham, NH 03290
3beds
1,604sqft
Est.: Get pre-qualified
Ranch
Built in 2026
1.03 Acres Lot
$900,800 Zestimate®
$561/sqft
$-- HOA
What's special
- 35 days |
- 11 |
- 0 |
Zillow last checked:
Listing updated:
Listed by:
Marie D Holt,
The Gove Group Real Estate, LLC 603-778-6400
Source: PrimeMLS,MLS#: 5084555
Facts & features
Interior
Bedrooms & bathrooms
- Bedrooms: 3
- Bathrooms: 2
- Full bathrooms: 1
- 3/4 bathrooms: 1
Heating
- Propane, Forced Air, Zoned
Cooling
- Central Air
Appliances
- Included: ENERGY STAR Qualified Dishwasher, Microwave, Electric Range
Features
- Flooring: Carpet, Hardwood, Tile
- Doors: ENERGY STAR Qualified Doors
- Windows: ENERGY STAR Qualified Windows
- Basement: Unfinished,Walk-Up Access
Interior area
- Total structure area: 3,208
- Total interior livable area: 1,604 sqft
- Finished area above ground: 1,604
- Finished area below ground: 0
Property
Parking
- Total spaces: 2
- Parking features: Paved, Driveway, Garage
- Garage spaces: 2
- Has uncovered spaces: Yes
Features
- Levels: One
- Stories: 1
- Patio & porch: Porch
- Exterior features: Deck
- Frontage length: Road frontage: 172
Lot
- Size: 1.03 Acres
- Features: Wooded
Details
- Zoning description: res
Construction
Type & style
- Home type: SingleFamily
- Architectural style: Ranch
- Property subtype: Ranch
Materials
- Wood Frame
- Foundation: Concrete
- Roof: Architectural Shingle
Condition
- New construction: Yes
- Year built: 2026
Utilities & green energy
- Electric: 200+ Amp Service
- Sewer: Private Available
- Utilities for property: Underground Utilities
Green energy
- Green verification: ENERGY STAR Certified Homes
Community & HOA
Community
- Subdivision: Pawtuckaway Ridge
HOA
- Has HOA: Yes
- Services included: HOA Fee
- Additional fee info: Fee: $250
Location
- Region: Nottingham
Financial & listing details
- Price per square foot: $561/sqft
- Date on market: 4/21/2026
- Road surface type: Paved
Estimated market value
$900,800
$856,000 - $946,000
$3,372/mo
Price history
| Date | Event | Price |
|---|---|---|
| 4/21/2026 | Pending sale | $899,300$561/sqft |
Source:  PrimeMLS #5084555 Report a problem PrimeMLS #5084555 Report a problem | ||
| 4/21/2026 | Listed for sale | $899,300$561/sqft |
Source: PrimeMLS #5084555 Report a problem | ||
Public tax history
Tax history is unavailable.
Monthly payment
Est. payment$--/mo
Payment breakdown
Explore the cost of this home by adjusting the details. Changes won't be saved.
All calculations are estimates and provided by Zillow, Inc. for informational purposes only. Actual amounts may vary.
HOA fees may include property taxes on listings classified as Co-Ops. Contact the listing agent and/or owner for fee details.
Mortgage interest rates are dependent on a number of factors, including credit score, down payment, and repayment length. Interest rate data provided by Zillow Group Marketplace, Inc. as of 1/1/1970 from various mortgage lenders with which we have lead or other similar arrangements; the Estimated Payment is an average of those rates.
See how much you could borrow to make a competitive offer.
Climate risks
Neighborhood: 03290
Nearby schools
GreatSchools rating
- 8/10Nottingham Elementary SchoolGrades: PK-8Distance: 5.6 mi
Schools provided by the listing agent
- Elementary: Nottingham Elementary School
- Middle: Nottingham Elementary School
- High: Coe Brown-Northwood Acad
- District: Nottingham
Source: PrimeMLS. This data may not be complete. We recommend contacting the local school district to confirm school assignments for this home.
A local agent can set up tours, give advice and negotiate with sellers.
A local lender can help you make sure your offer is ready when you are.
- New Hampshire
- Rockingham County
- Nottingham
- 03290
- Lot 7 Pawtuckaway Ridge lot 7
Nearby cities
Nearby zip codes
Other Nottingham Topics
