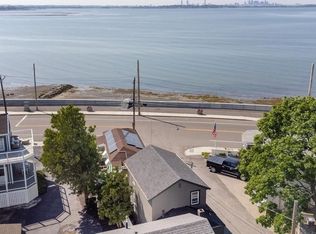
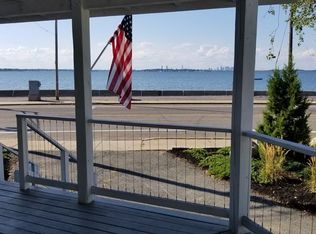
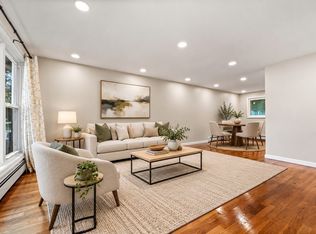
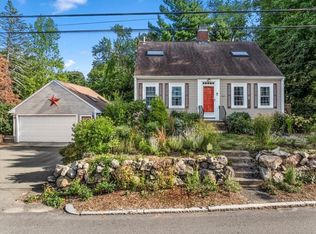
SELLER WILLING TO BUY DOWN THE INTEREST RATE BY 1% FOR 12 MONTHS AND CONTRIBUTE $5000 TOWARDS BUYERS CLOSING COSTS. Seven room, two bedroom, 1.5 bath New England Colonial with great ocean views and remarkable sunsets. The first level has an inviting front sun porch and an open floor plan flowing from the mud room to the kitchen to the living room to the dining room and half bath. Hardwood floors throughout most of the home with vinyl tile in the kitchen, mud room and 1st floor bath. The second level has spectacular ocean views with two good sized bedrooms with hardwood floors and a full bath with ceramic tile floor. Enjoy the great outdoors on the deck and patio overlooking the entertainment sized yard. Plenty of parking for you and your guests. Ample storage in the basement with lots of space for a workshop or craft area. Many upgrades have been completed by the owners including a new efficient heating system and hot water tank. Enjoy everything Quincy has to offer with the great restaurants, shopping, and waterfront activities. Only minutes to all the major highways and the T-Station.
For sale
Price cut: $30K (9/14)
$599,900
7 Peterson Rd, Quincy, MA 02169
2beds
1,050sqft
Single Family Residence
Built in 1905
8,000 Square Feet Lot
$582,800 Zestimate®
$571/sqft
$-- HOA
What's special
New efficient heating systemInviting front sun porchOpen floor planRemarkable sunsetsSpectacular ocean viewsGreat ocean viewsPlenty of parking
- 46 days
- 1,338
- 76
Zillow last checked:
Listing updated:
Listed by:
Robert T. Germaine 617-694-5881,
Germaine Realty LLC 781-335-0880
Source: MLS PIN,MLS#: 73567023
Facts & features
Interior
Bedrooms & bathrooms
- Bedrooms: 2
- Bathrooms: 2
- Full bathrooms: 1
- 1/2 bathrooms: 1
Primary bedroom
- Features: Closet, Flooring - Hardwood
- Level: Second
- Area: 132
- Dimensions: 12 x 11
Bedroom 2
- Features: Flooring - Hardwood
- Level: Second
- Area: 154
- Dimensions: 14 x 11
Primary bathroom
- Features: No
Bathroom 1
- Features: Bathroom - Half, Flooring - Vinyl, Dryer Hookup - Gas, Washer Hookup
- Level: First
- Area: 45
- Dimensions: 9 x 5
Bathroom 2
- Features: Bathroom - Full, Bathroom - Tiled With Tub & Shower, Flooring - Stone/Ceramic Tile, Recessed Lighting
- Level: Second
- Area: 40
- Dimensions: 8 x 5
Dining room
- Features: Flooring - Hardwood
- Level: First
- Area: 168
- Dimensions: 14 x 12
Kitchen
- Features: Flooring - Vinyl, Countertops - Stone/Granite/Solid, Deck - Exterior, Exterior Access, Open Floorplan
- Level: First
- Area: 140
- Dimensions: 14 x 10
Living room
- Features: Flooring - Hardwood
- Level: First
- Area: 150
- Dimensions: 15 x 10
Heating
- Steam, Natural Gas
Cooling
- Window Unit(s)
Appliances
- Included: Gas Water Heater, Range, Dishwasher, Microwave, Refrigerator, Washer, Dryer
- Laundry: First Floor, Gas Dryer Hookup, Washer Hookup
Features
- Sun Room, Mud Room
- Flooring: Tile, Vinyl / VCT, Hardwood, Flooring - Stone/Ceramic Tile, Flooring - Vinyl
- Windows: Insulated Windows
- Basement: Full,Interior Entry,Bulkhead,Concrete
- Has fireplace: No
Interior area
- Total structure area: 1,050
- Total interior livable area: 1,050 sqft
- Finished area above ground: 1,050
Video & virtual tour
Property
Parking
- Total spaces: 6
- Parking features: Paved Drive, Off Street, Driveway, Stone/Gravel, Paved
- Uncovered spaces: 6
Features
- Patio & porch: Deck - Exterior, Porch, Deck, Patio
- Exterior features: Porch, Deck, Patio, Professional Landscaping, Decorative Lighting, City View(s)
- Has view: Yes
- View description: City View(s), Scenic View(s), City, Water, Ocean, Public Water View
- Has water view: Yes
- Water view: Ocean,Public,Water
- Waterfront features: Ocean, Direct Access, Walk to, 0 to 1/10 Mile To Beach, Beach Ownership(Public)
Lot
- Size: 8,000 Square Feet
- Features: Level
Details
- Additional structures: Workshop
- Parcel number: M:1076V B:0027 L:0025,172690
- Zoning: RESA
Construction
Type & style
- Home type: SingleFamily
- Architectural style: Colonial
- Property subtype: Single Family Residence
Materials
- Frame
- Foundation: Concrete Perimeter
- Roof: Shingle
Condition
- Year built: 1905
Utilities & green energy
- Electric: Circuit Breakers
- Sewer: Public Sewer
- Water: Public
- Utilities for property: for Gas Range, for Gas Dryer, Washer Hookup
Community & HOA
Community
- Features: Public Transportation, Shopping, Park, Walk/Jog Trails, Golf, Medical Facility, Conservation Area, Highway Access, House of Worship, Marina, Public School, T-Station, University
HOA
- Has HOA: No
Location
- Region: Quincy
Financial & listing details
- Price per square foot: $571/sqft
- Tax assessed value: $497,300
- Annual tax amount: $5,858
- Date on market: 8/22/2026
- Exclusions: The Edward Hopper Painting In The Mud Room & Mirrors In The Livingroom & Diningroom Are Excluded.
- Road surface type: Paved
Estimated market value
$582,800
$554,000 - $612,000
$2,671/mo
Price history
| Date | Event | Price |
|---|---|---|
| 9/14/2026 | Price change | $599,900-4.8%$571/sqft |
Source: MLS PIN #73567023 Report a problem | ||
| 8/22/2026 | Listed for sale | $629,900+63.6%$600/sqft |
Source: MLS PIN #73567023 Report a problem | ||
| 9/23/2019 | Sold | $385,000-1.3%$367/sqft |
Source: Public Record Report a problem | ||
| 6/15/2019 | Pending sale | $389,900$371/sqft |
Source: Keller Williams Realty Showcase Properties #72519260 Report a problem | ||
| 6/14/2019 | Listed for sale | $389,900$371/sqft |
Source: Keller Williams Realty #72519260 Report a problem | ||
Public tax history
| Year | Property taxes | Tax assessment |
|---|---|---|
| 2025 | $5,537 +10% | $480,200 +7.5% |
| 2024 | $5,034 +9.5% | $446,700 +8.2% |
| 2023 | $4,597 +2% | $413,000 +9.8% |
| 2022 | $4,506 +4.3% | $376,100 +5.6% |
| 2021 | $4,322 +2.2% | $356,000 +4.6% |
| 2020 | $4,229 +4.1% | $340,200 +5.1% |
| 2019 | $4,061 +6.9% | $323,600 +13.6% |
| 2018 | $3,799 -0.5% | $284,800 +5.7% |
| 2017 | $3,817 +7.2% | $269,400 +8.7% |
| 2016 | $3,560 +6.8% | $247,900 +8.6% |
| 2015 | $3,333 +1.1% | $228,300 +2.9% |
| 2014 | $3,297 +3.8% | $221,900 +1.3% |
| 2013 | $3,176 +0.1% | $219,000 -5.1% |
| 2012 | $3,172 +1.8% | $230,700 -0.6% |
| 2011 | $3,115 -3.7% | $232,100 -5.1% |
| 2010 | $3,234 -3.2% | $244,600 -7.8% |
| 2009 | $3,342 +12.5% | $265,200 -3.3% |
| 2008 | $2,971 -3.2% | $274,300 -6.7% |
| 2007 | $3,069 +1.9% | $294,000 +0.8% |
| 2006 | $3,012 +6.4% | $291,600 +11.7% |
| 2005 | $2,830 | $261,100 |
Find assessor info on the county website
Monthly payment
Est. payment
Payment breakdown
Explore the cost of this home by adjusting the details. Changes won't be saved.Climate risks
Neighborhood: Houghs Neck
Nearby schools
Schools provided by the listing agent
- Elementary: Atherton Hough
- Middle: Broad Meadows Middle
- High: Quincy H.S.
Source: MLS PIN. This data may not be complete. We recommend contacting the local school district to confirm school assignments for this home.
Similar homes
- $599,0003 bd2 ba864 sqft4 Edward Cody Ln, Weymouth, MA 02190For Sale
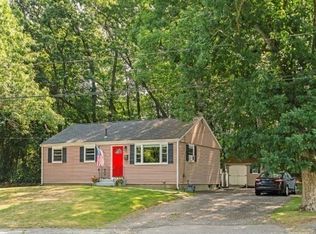 MLS ID #73565072, Andrew Goldberg, Commonwealth Standard Realty Advisors. MLS PIN
 - $600,0002 bd1 ba1k sqft36 Maynard Rd, Dedham, MA 02026For Sale
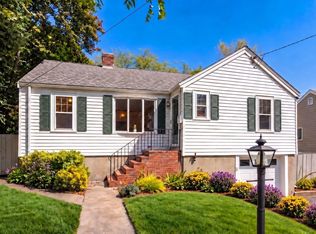 MLS ID #73585690, Greater Boston Home Team, Greater Boston Home Buying. MLS PIN
 - $599,9993 bd2 ba1.2k sqft4 Niles Rd, Randolph, MA 02368For Sale
 MLS ID #73573173, Dot Collection, Access. MLS PIN
 - $689,0003 bd2 ba1.4k sqft70 Church St, Weymouth, MA 02189For Sale
 MLS ID #73584246, Margaret Rogers, Waterfront Realty Group. MLS PIN
