Tucked away at the end of a private street in desirable Pierces Point, this custom-built coastal home offers privacy, expansive views, and thoughtfully designed living spaces just steps from the Delaware Bay. Built in 2018, this two-bedroom, three-bath residence was custom constructed as the builder's personal home, showcasing quality craftsmanship and attention to detail throughout. The front of the home captures sweeping views of the Delaware Bay, while the rear overlooks protected wetlands, creating a peaceful setting where nature is always part of the view. The open main living area is filled with natural light and features vaulted ceilings, an electric fireplace, custom wood interior shutters, energy-efficient windows, and easy access to an oversized entertaining deck. Above, the primary suite enjoys two additional private decks—one perfectly positioned for morning sun and coffee, the other ideal for taking in colorful sunsets over the surrounding landscape. Designed with both comfort and functionality in mind, the home includes a dedicated office overlooking the wetlands, a spacious pantry, abundant closet space, upper-level laundry, elevator access, ceiling fans throughout, and three full bathrooms, including one conveniently located adjacent to the garage for easy clean-up after a day on the bay. There is ample storage with two oversized attached garages, an additional detached garage complete with attic storage, plus additional outdoor storage. One garage has been thoughtfully finished as an entertainment space featuring custom quartz flooring, creating flexible space for hobbies, gatherings, or recreation. Outdoor enthusiasts will appreciate being just steps from the Delaware Bay, known for its beaches, spectacular sunsets, and the opportunity to search for Cape May Diamonds. Enjoy sea breezes, abundant wildlife, and the changing beauty of the surrounding wetlands throughout every season. Additional highlights include: Solar power Well and septic systems installed in conjunction with the 2018 construction Metal Bahama shutters Multiple oversized decks for outdoor living Low-maintenance yard Energy-efficient features throughout
New construction
Price cut: $101K (9/21)
$899,000
7 Pierces Point Rd, Ave, NJ 08210
2beds
1,824sqft
Single Family Residence
Built in 2018
8,850 Square Feet Lot
$876,400 Zestimate®
$493/sqft
$-- HOA
What's special
Electric fireplaceElevator accessVaulted ceilingsThoughtfully designed living spacesCustom-built coastal homeAbundant closet spaceLow-maintenance yard
- 91 days
- 712
- 37
Zillow last checked:
Listing updated:
Listed by:
Ashley S. Peoples,
deSatnick Real Estate LLC - Cape May
Source: CMCAOR,MLS#: 261936
Facts & features
Interior
Bedrooms & bathrooms
- Bedrooms: 2
- Bathrooms: 3
- Full bathrooms: 3
Rooms
- Room types: Living Room, Kitchen, Dining Area, Great Room, See Remarks
Heating
- Propane, Zoned
Cooling
- Central Air, Ceiling Fan(s), Zoned
Appliances
- Included: Range, Oven, Self Cleaning Oven, Microwave, Refrigerator, Washer, Dryer, Dishwasher, Disposal, Electric Cooktop, Electric Water Heater
- Laundry: Laundry Closet
Features
- Elevator, Walk-In Closet(s), Pantry
- Flooring: Carpet, Vinyl
- Windows: Blinds
- Has basement: No
- Has fireplace: Yes
- Fireplace features: Electric
Interior area
- Total structure area: 1,824
- Total interior livable area: 1,824 sqft
Video & virtual tour
Property
Parking
- Parking features: Garage, Parking Pad, Attached, Detached, Garage Door Opener, Heated Garage, Stone Driveway
- Has attached garage: Yes
- Has uncovered spaces: Yes
Accessibility
- Accessibility features: Handicap Features
Features
- Levels: Three Or More
- Stories: 3
- Patio & porch: Deck
- Has view: Yes
- View description: Water
- Has water view: Yes
- Water view: Water
Lot
- Size: 8,850 Square Feet
- Dimensions: 59 x 150
Details
- Additional structures: Storage
- Parcel number: 0600141000000004
Construction
Type & style
- Home type: SingleFamily
- Property subtype: Single Family Residence
Materials
- Vinyl Siding
- Foundation: Slab
Condition
- New construction: Yes
- Year built: 2018
Utilities & green energy
- Sewer: Septic Tank
- Water: Well
Community & HOA
Community
- Security: Smoke Detector(s), Security System, Fire Alarm
Location
- Region: Ave
Financial & listing details
- Price per square foot: $493/sqft
- Tax assessed value: $388,200
- Annual tax amount: $8,858
- Date on market: 7/17/2026
- Inclusions: Blinds, Rugs
Estimated market value
$876,400
$833,000 - $920,000
$3,325/mo
Price history
| Date | Event | Price |
|---|---|---|
| 9/21/2026 | Price change | $899,000-10.1%$493/sqft |
Source:  CMCAOR #261936 Report a problem CMCAOR #261936 Report a problem | ||
| 8/3/2026 | Price change | $999,999-9.1%$548/sqft |
Source: CMCAOR #261936 Report a problem | ||
| 7/29/2026 | Price change | $1,100,000-8.3%$603/sqft |
Source: CMCAOR #261936 Report a problem | ||
| 7/17/2026 | Listed for sale | $1,200,000+748.1%$658/sqft |
Source: CMCAOR #261936 Report a problem | ||
| 4/2/1998 | Sold | $141,500+13.2%$78/sqft |
Source: Public Record Report a problem | ||
| 11/10/1993 | Sold | $125,000$69/sqft |
Source: Public Record Report a problem | ||
Public tax history
| Year | Property taxes | Tax assessment |
|---|---|---|
| 2026 | $8,859 +12.5% | $388,200 |
| 2025 | $7,873 | $388,200 |
| 2024 | $7,873 -6.3% | $388,200 |
| 2023 | $8,401 +5.6% | $388,200 |
| 2022 | $7,958 +2.3% | $388,200 |
| 2021 | $7,780 +2.3% | $388,200 |
| 2020 | $7,605 +1.3% | $388,200 |
| 2019 | $7,504 +468% | $388,200 +455.4% |
| 2018 | $1,321 +2.7% | $69,900 |
| 2017 | $1,287 +1% | $69,900 |
| 2016 | $1,274 +0.9% | $69,900 |
| 2015 | $1,262 +0.2% | $69,900 |
| 2014 | $1,260 -0.1% | $69,900 -17.7% |
| 2012 | $1,261 +4.4% | $84,900 |
| 2011 | $1,208 +6.9% | $84,900 |
| 2010 | $1,130 +4.6% | $84,900 |
| 2009 | $1,081 +2.8% | $84,900 |
| 2008 | $1,051 +10.7% | $84,900 |
| 2007 | $950 | $84,900 +183.9% |
| 2006 | -- | $29,900 -71.3% |
| 2005 | -- | $104,300 |
| 2004 | $3,066 | $104,300 |
| 2003 | -- | $104,300 |
| 2002 | -- | $104,300 |
| 2001 | -- | $104,300 |
Find assessor info on the county website
Monthly payment
Est. payment
Payment breakdown
Explore the cost of this home by adjusting the details. Changes won't be saved.Climate risks
Neighborhood: 08210
- $492,0003 bd2 ba2.3k sqft5 Pierces Point Rd, Cape May Court House, NJ 08210Off Market
- $1,700-- bd-- ba-- sqft77 Pierces Point Rd, Cape May Court House, NJ 08210Off Market
- $510,000-- bd-- ba1.5k sqft87 Pierces Point Rd, Cape May Court House, NJ 08210Off Market
- $369,100-- bd-- ba825 sqft89 Pierces Point Rd, Cape May Court House, NJ 08210Off Market
Similar homes
- $899,9993 bd2 ba2k sqft119 Beach Ave, Cape May Court House, NJ 08210For Sale
 MLS ID #261882, Tai Menz, COASTLINE REALTY, LLC. CMCAOR
 - $629,0003 bd2 ba1.7k sqft9 New River Rd, Cape May Court House, NJ 08210For Sale
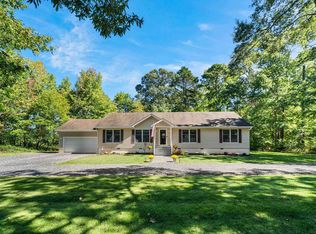 MLS ID #262919, Kimberly Elisano, FERGUSON-DECHERT, INC. CMCAOR
 - $579,9004 bd3 ba1.4k sqft506 Hand Ave, Cape May Court House, NJ 08210For Sale
 MLS ID #262996, Beata Lagares, HOMESMART FIRST ADVANTAGE. CMCAOR
 - $899,0004 bd5 ba2.7k sqft212 W Pacific Ave, Cape May Court House, NJ 08210New Construction
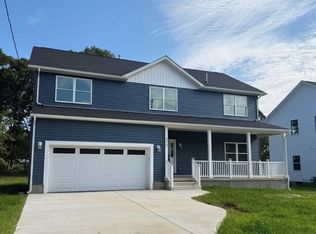 MLS ID #262618, Andi Sinderbrand, Farley and Ferry Realty. CMCAOR
 - $895,0003 bd2 ba1.7k sqft15 Summer Cir N, Cape May, NJ 08204For Sale
 MLS ID #611460, JAMES HANSON, HOMESTEAD REAL ESTATE CO INC. SJSRMLS
 - $725,0003 bd1 ba984 sqft63 Siegtown Rd, Cape May Court House, NJ 08210For Sale
 MLS ID #NJCM2007880, Sharon Cassaday, Better Homes and Gardens Real Estate Realty Connect. Bright MLS
 - $499,9994 bd2 ba1.7k sqftNone Available, Cape May Court House, NJ 08210For SaleMLS ID #NJCM2007584, Dagmer Chew, Homestead Real Estate Co Inc.. Bright MLS
