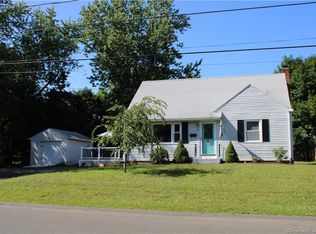
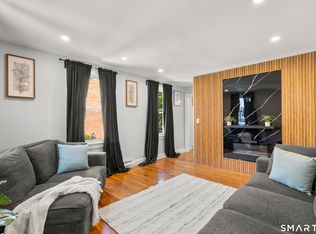
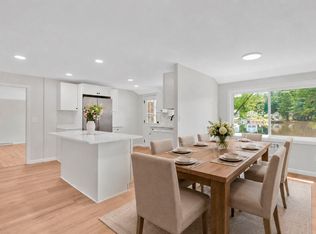
Pride of ownership shines throughout this immaculate & well maintained, 1 owner home that was thoughtfully cared for & updated over the years. The beautifully remodeled kitchen is sure to impress w/granite counters, center island, SS appliances & a nice tile backsplash. Living rm offers a cozy gas FP, while the spacious family rm features cathedral ceilings, skylights & a slider leading to a deck overlooking the lovely fenced backyard that features well kept gardens & a charming gazebo, perfect setting for relaxing summer evening. Offering 3 bedrooms, the home provides a wonderful layout with 2 bedrooms conveniently located on the 1st floor. One currently houses the washer & dryer, w/additional laundry hookups still available in the basement if preferred. An additional bedroom as well as an additional room (that could be an office or playroom) are located on the second floor. The full bathroom has also been completely remodeled & showcases a Syn-Mar shower & vanity. Car enthusiasts or hobbyists.. you'll appreciate the 2 car garage with a spacious loft for additional storage, along w/an attached heated workshop offering endless possibilities. Several key improvements have also been completed including a newer roof (2024), boiler approx.(2016) rebuilt boiler chimney w/a new sleeve installed (2024), repointed FP chimney (2024), newer oil tank (2020) & gas hot water heater (2018). There's so much to love about this home..the only thing missing is YOU! Leased propane used for stove, fireplace and hot water.
Accepting backups
Price cut: $20K (8/31)
$369,900
7 Play Road, Enfield, CT 06082
3beds
1,464sqft
Single Family Residence
Built in 1957
0.29 Acres Lot
$369,000 Zestimate®
$253/sqft
$-- HOA
What's special
Well kept gardensAttached heated workshopCenter islandSyn-mar showerSs appliancesCharming gazeboCathedral ceilings
- 39 days
- 767
- 52
Zillow last checked:
Listing updated:
Listed by:
Michelle H. Travali (860)324-7141,
Century 21 AllPoints Realty 860-745-2121,
Steve Travali 860-930-6960,
Century 21 AllPoints Realty
Source: Smart MLS,MLS#: 24199191
Facts & features
Interior
Bedrooms & bathrooms
- Bedrooms: 3
- Bathrooms: 1
- Full bathrooms: 1
Primary bedroom
- Features: Hardwood Floor
- Level: Upper
Bedroom
- Features: Hardwood Floor
- Level: Main
Bedroom
- Features: Hardwood Floor
- Level: Main
Bathroom
- Features: Tub w/Shower, Vinyl Floor
- Level: Main
Family room
- Features: Skylight, Cathedral Ceiling(s), Sliders, Vinyl Floor
- Level: Main
Kitchen
- Features: Remodeled, Granite Counters, Kitchen Island, Vinyl Floor
- Level: Main
Living room
- Features: Gas Log Fireplace, Vinyl Floor
- Level: Main
Office
- Features: Hardwood Floor
- Level: Upper
Heating
- Hot Water, Electric, Oil
Cooling
- None
Appliances
- Included: Oven/Range, Microwave, Refrigerator, Dishwasher, Washer, Dryer, Water Heater
- Laundry: Lower Level, Main Level
Features
- Doors: Storm Door(s)
- Basement: Full
- Attic: Crawl Space,Access Via Hatch
- Number of fireplaces: 1
Interior area
- Total structure area: 1,464
- Total interior livable area: 1,464 sqft
- Finished area above ground: 1,464
Property
Parking
- Total spaces: 2
- Parking features: Attached, Garage Door Opener
- Attached garage spaces: 2
Features
- Exterior features: Rain Gutters, Garden
Lot
- Size: 0.29 Acres
- Features: Few Trees, Level
Details
- Additional structures: Shed(s), Gazebo
- Parcel number: 537474
- Zoning: R33
Construction
Type & style
- Home type: SingleFamily
- Architectural style: Cape Cod
- Property subtype: Single Family Residence
Materials
- Vinyl Siding
- Foundation: Concrete Perimeter
- Roof: Asphalt
Condition
- New construction: No
- Year built: 1957
Utilities & green energy
- Sewer: Public Sewer
- Water: Public
Green energy
- Energy efficient items: Doors
Community & HOA
HOA
- Has HOA: No
Location
- Region: Enfield
Financial & listing details
- Price per square foot: $253/sqft
- Tax assessed value: $171,600
- Annual tax amount: $5,682
- Date on market: 8/14/2026
Estimated market value
$369,000
$351,000 - $387,000
$2,591/mo
Price history
| Date | Event | Price |
|---|---|---|
| 8/31/2026 | Price change | $369,900-5.1%$253/sqft |
Source:  Smart MLS #24199191 Report a problem Smart MLS #24199191 Report a problem | ||
| 8/14/2026 | Listed for sale | $389,900$266/sqft |
Source: Smart MLS #24199191 Report a problem | ||
Public tax history
| Year | Property taxes | Tax assessment |
|---|---|---|
| 2025 | $6,023 +4.6% | $171,600 +0.8% |
| 2024 | $5,758 +0.8% | $170,300 |
| 2023 | $5,715 +8.6% | $170,300 |
| 2022 | $5,261 +6% | $170,300 +29% |
| 2021 | $4,961 +0.7% | $132,050 |
| 2020 | $4,928 +0.1% | $132,050 |
| 2019 | $4,922 +2.8% | $132,050 |
| 2018 | $4,789 +6.4% | $132,050 |
| 2017 | $4,500 +6.1% | $132,050 +0.7% |
| 2015 | $4,241 +2.6% | $131,130 |
| 2014 | $4,135 +0.6% | $131,130 |
| 2013 | $4,112 +4.7% | $131,130 |
| 2012 | $3,926 -3.7% | $131,130 -17.6% |
| 2011 | $4,078 | $159,110 |
| 2010 | $4,078 +7.3% | $159,110 |
| 2009 | $3,800 -6.8% | $159,110 |
| 2008 | $4,078 | $159,110 |
| 2007 | $4,078 +20% | $159,110 +75.4% |
| 2005 | $3,397 +6.2% | $90,700 |
| 2003 | $3,200 +32.6% | $90,700 +8.8% |
| 1998 | $2,414 | $83,370 |
| 1997 | $2,414 -2.3% | $83,370 |
| 1995 | $2,472 | $83,370 |
Find assessor info on the county website
Monthly payment
Est. payment
Payment breakdown
Explore the cost of this home by adjusting the details. Changes won't be saved.Climate risks
Neighborhood: Southwood Acres
Nearby schools
Schools provided by the listing agent
- High: Enfield
Source: Smart MLS. This data may not be complete. We recommend contacting the local school district to confirm school assignments for this home.
Similar homes
- $369,9003 bd2 ba1.8k sqft97 Alden Avenue, Enfield, CT 06082For Sale

 MLS ID #24193503, Camille Hudson, Berkshire Hathaway NE Prop.. Smart MLS
 - $319,0004 bd1 ba1.2k sqft35 Pease Street, Enfield, CT 06082For Sale
 MLS ID #24203973, Rosalia Casorla, Premier Re Group LLC. Smart MLS
 - $429,9003 bd2 ba1.9k sqft42 Wheeler Dr, Enfield, CT 06082For Sale
 MLS ID #73542554, Aimee Nieroda, Naples Realty Group. MLS PIN
 - $318,9002 bd3 ba1.7k sqftDartmoor, Enfield, CT 06082For Sale
 MLS ID #24207824, Dawn Ezold, Naples Realty Group, LLC. Smart MLS
 - $399,9003 bd3 ba2k sqft10 Quail Run, Bloomfield, CT 06002For SaleMLS ID #24208835, Anthony La Penna, Exceptional Real Estate LLC. Smart MLS
- $334,0003 bd2 ba1.2k sqft138 Furnace Avenue, Stafford, CT 06076For SaleMLS ID #24203623, Stephanie Fox, Arute Realty Group LLC. Smart MLS
- $399,9003 bd2 ba1.6k sqft81 Warren Avenue, Vernon, CT 06066For SaleMLS ID #24202950, Amber L. Alcazar, Coldwell Banker Realty. Smart MLS
- $370,0003 bd2 ba2.1k sqft19 Sycamore Road, Bloomfield, CT 06002For SaleMLS ID #24194521, Lisa C. Barall-Matt, Berkshire Hathaway NE Prop.. Smart MLS
- $339,9003 bd1 ba1.2k sqft18 Hilltop Drive, Ellington, CT 06029For SaleMLS ID #24201948, Chelen R. Smith, Serhant Connecticut, LLC. Smart MLS
- $365,0003 bd2 ba1.3k sqft100 Englewood Avenue, Bloomfield, CT 06002For SaleMLS ID #24206192, Sharon A. Soliz Mercado, Premier Properties of CT. Smart MLS
