An Era Gone By! Stately 1928 4 Bedroom Cape Cod boasts parquet hardwood & tile floors, plaster walls with/crown moulding & WB fireplace. Family room addition 1997. Huge rear deck, 2 car garage, 2024 gas steam furnace. 4 Ductless AC units. Brand new half bath fixtures. Storage attic access. Private setting, close to all conveniences, within 5 minutes of I 80 & 81, commuter's dream location.
For sale
Price cut: $10K (6/28)
$299,000
7 Ppl Substation Rd, Hazleton, PA 18202
4beds
2,477sqft
Single Family Residence
Built in 1928
0.41 Acres Lot
$288,100 Zestimate®
$121/sqft
$-- HOA
What's special
Storage attic accessPrivate settingHuge rear deckTile floors
- 47 days |
- 2,629 |
- 192 |
Zillow last checked:
Listing updated:
Listed by:
Anita Reber 570-956-3370,
Lewith & Freeman, Drums 570-501-7575
Source: Luzerne County AOR,MLS#: 26-2468
Loading...
Facts & features
Interior
Bedrooms & bathrooms
- Bedrooms: 4
- Bathrooms: 2
- Full bathrooms: 1
- 1/2 bathrooms: 1
Primary bedroom
- Description: Carpeting, ductless AC
- Level: First
- Area: 204.79 Square Feet
- Dimensions: 13.5 x 15.17
Bedroom 2
- Description: Carpeting, ductless AC
- Level: First
- Area: 161.81 Square Feet
- Dimensions: 14.07 x 11.5
Bedroom 3
- Description: Carpeting
- Level: Second
- Area: 346.33 Square Feet
- Dimensions: 15.17 x 22.83
Bedroom 4
- Description: Carpeting, ductless AC
- Level: Second
- Area: 169.45 Square Feet
- Dimensions: 11.17 x 15.17
Other
- Description: Full tile
- Level: First
- Area: 86.38 Square Feet
- Dimensions: 9.17 x 9.42
Half bathroom
- Description: New fixtures
- Level: Second
- Area: 15.3 Square Feet
- Dimensions: 4.17 x 3.67
Dining room
- Description: Hardwood floor
- Level: First
- Area: 172.25 Square Feet
- Dimensions: 13 x 13.25
Family room
- Description: Carpeting, French doors
- Level: First
- Area: 321.31 Square Feet
- Dimensions: 24.25 x 13.25
Kitchen
- Level: First
- Area: 201.54 Square Feet
- Dimensions: 15.42 x 13.07
Living room
- Description: Hardwood floor
- Level: First
- Area: 281.7 Square Feet
- Dimensions: 13 x 21.67
Sunroom
- Description: Original tile floor, ductless AC
- Level: First
- Area: 117.75 Square Feet
- Dimensions: 12.5 x 9.42
Heating
- Natural Gas, Electric, Steam, Baseboard
Cooling
- Ductless
Features
- Ceiling Fan(s), Eat-in Kitchen
- Flooring: Hardwood
- Basement: Standard Entry Door
- Number of fireplaces: 1
- Fireplace features: Wood Burning
Interior area
- Total structure area: 2,477
- Total interior livable area: 2,477 sqft
- Finished area above ground: 2,477
- Finished area below ground: 0
Property
Parking
- Total spaces: 2
- Parking features: Garage Door Opener, Shared Driveway
- Garage spaces: 2
- Has uncovered spaces: Yes
Features
- Levels: Two
- Patio & porch: Porch
Lot
- Size: 0.41 Acres
- Dimensions: 93 x 190 +/-
- Features: Interior Lot
Details
- Parcel number: S7S500202B
- Zoning: Residential
- Zoning description: Residential
Construction
Type & style
- Home type: SingleFamily
- Architectural style: Tudor
- Property subtype: Single Family Residence
Materials
- Stucco
- Roof: Slate
Condition
- Good
- New construction: No
- Year built: 1928
Utilities & green energy
- Sewer: On-Site
- Water: Private
Community & HOA
Location
- Region: Hazleton
Financial & listing details
- Price per square foot: $121/sqft
- Date on market: 5/29/2026
- Inclusions: Cooktop, wall oven, refrigerator, dishwasher
Estimated market value
$288,100
$274,000 - $303,000
$2,239/mo
Price history
| Date | Event | Price |
|---|---|---|
| 6/28/2026 | Price change | $299,000-3.2%$121/sqft |
Source: Luzerne County AOR #26-2468 Report a problem | ||
| 5/29/2026 | Listed for sale | $309,000$125/sqft |
Source: Luzerne County AOR #26-2468 Report a problem | ||
Public tax history
Tax history is unavailable.
Monthly payment
Est. payment
Payment breakdown
Explore the cost of this home by adjusting the details. Changes won't be saved.Climate risks
Neighborhood: 18202
Nearby schools
GreatSchools rating
- 5/10Valley El/Middle SchoolGrades: K-8Distance: 2.1 mi
- 4/10Hazleton Area High SchoolGrades: 9-12Distance: 2.1 mi
- $260,000-- bd-- ba1.6k sqft11 Sub Station Rd, Hazleton, PA 18202Sold
- $337,900-- bd-- ba3.4k sqft7 Sub Station Rd, Hazleton, PA 18202Off Market
- $48,900-- bd-- ba-- sqftSubstation Rd, Hazleton, PA 18202Off Market
- $22,900-- bd-- ba-- sqftSubstation Rd, Hazleton, PA 18202Off Market
- $65,0000.75 Acres3 Sub Station Rd, Hazleton, PA 18202Lot/Land
- $10,000-- bd-- ba-- sqftOakland St, Hazleton, PA 18202Off Market
- $45,000-- bd-- ba-- sqftOakland St, Hazleton, PA 18202Off Market
- $10,000-- bd-- ba-- sqftOakland St, Hazleton, PA 18202Off Market
A local agent can set up tours, give advice and negotiate with sellers.
A local lender can help you make sure your offer is ready when you are.
Similar homes
- $285,0003 bd2 ba1.9k sqft530 Hillside Dr, Hazle Township, PA 18202For Sale
 MLS ID #26-3282, Violeta Valdez, Wychock Real Estate, LLC. Luzerne County AOR
 - $280,0004 bd3 ba1.9k sqft10 Gabriel St, Hazle Township, PA 18202For Sale
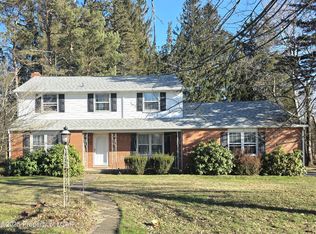 MLS ID #25-6332, Lori Mallas, Century 21 Select Group. Luzerne County AOR
 - $289,9004 bd2 ba1.8k sqft46 Garrison Rd, Hazle Township, PA 18202For Sale
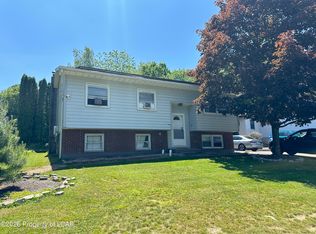 MLS ID #26-3125, Charles Perugino, Anthracite Property Group. Luzerne County AOR
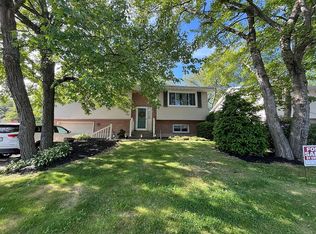
 - $289,0004 bd2 ba1.7k sqft1052 W 20th St, Hazle Township, PA 18202For Sale By Owner
- $365,0004 bd3 ba1.9k sqft397 W 30th St, Hazleton, PA 18202For SaleMLS ID #26-2601, Violeta Valdez, Wychock Real Estate, LLC. Luzerne County AOR
- $--4 bd3 ba2.1k sqft7 Makara Dr, Drums, PA 18222AuctionXome
- $305,0004 bd1 ba1.4k sqft883 N Locust St, Hazleton, PA 18201For SaleMLS ID #779650, Rosa Ylonka Perez, IronValley RE of Lehigh Valley. GLVR
- $289,9002 bd2 ba1.7k sqft960 N Manhattan Ct, Hazleton, PA 18201For SaleMLS ID #26-3331, Eric Grenkevich, Lewith & Freeman, Drums. Luzerne County AOR
- $409,0004 bd4 ba2.5k sqft132 N Providence Rd, Hazle Township, PA 18202For SaleMLS ID #25-3833, Joleen Verbonitz, Aggressive Realty & Rentals, LLC. Luzerne County AOR
- $349,9004 bd3 ba2.9k sqft16 Iroquois Cir, Hazleton, PA 18202For SaleMLS ID #26-3352, Trieste Galbiati, Benjamin Real Estate. Luzerne County AOR
- $330,0002 bd2 ba1.6k sqft330 W Foothills Dr, Drums, PA 18222For SaleMLS ID #26-3289, Anne Marie Olexa, ERA One Source Realty. Luzerne County AOR
- $230,0003 bd1 ba1.4k sqft582 Hillside Dr, Hazle Township, PA 18202For SaleMLS ID #26-2170, Jurisky Flores, Benjamin Real Estate. Luzerne County AOR
- $329,9003 bd2 ba2k sqft890 Seybert St, Hazleton, PA 18201For SaleMLS ID #PM-142516, Rigoberto Garcia, Iron Valley Real Estate - Coal Region. PMAR
- $299,9003 bd2 ba1.8k sqft228 Wilson Dr, Hazleton, PA 18201For SaleMLS ID #26-2290, Eric Grenkevich, Lewith & Freeman, Drums. Luzerne County AOR
- $272,5003 bd3 ba1.5k sqft13 Nicole Ln, Hazleton, PA 18202For SaleMLS ID #26-2825, Mark Humphreys, Pro Real Estate Services Inc. Luzerne County AOR
- $264,9004 bd2 ba2.2k sqft347 Muir Ave, Hazleton, PA 18201For SaleMLS ID #26-2418, Enyely Orlando Pena Mejia, Aggressive Realty & Rentals, LLC. Luzerne County AOR
- $275,0003 bd2 ba1.8k sqft665 Harrison St, Hazleton, PA 18201For SaleMLS ID #26-2937, Team Stash, Christian Saunders Real Estate. Luzerne County AOR
- $349,9006 bd3 ba3.5k sqft311 W 23rd St, Hazle Township, PA 18202For SaleMLS ID #26-2245, Cheryl Roman, Lewith & Freeman, Drums. Luzerne County AOR
- $282,0003 bd2 ba2k sqft928 W 11th St, Hazleton, PA 18201For SaleMLS ID #26-3091, Eugenio Sosa, Pecora Realtor, P.C.. Luzerne County AOR
- $339,0003 bd2 ba2.3k sqft1030 N Lincoln St, Hazleton, PA 18201For SaleMLS ID #26-2116, Manuel Carrasco, Agent Real Estate Group, LLC. Luzerne County AOR
