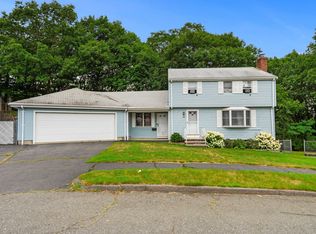
Welcome to 7 Puritan Rd, a well-maintained 3-bedroom ranch offering comfortable single-level living in a convenient Danvers location. The home features bright living spaces, a functional floor plan, a full bath, and an attached one-car garage. A fully fenced backyard offers space for entertaining, gardening, play, or relaxing outdoors. Recent updates include a new roof in 2025 and mini-splits installed in 2022. The full unfinished basement provides additional storage and future expansion potential. Conveniently located near schools, shopping, dining, parks, the rail trail, and major commuter routes. A move-in-ready Danvers home with valuable updates already completed.
For sale
$680,000
7 Puritan Rd, Danvers, MA 01923
3beds
1,108sqft
Single Family Residence
Built in 1957
4,495 Square Feet Lot
$673,600 Zestimate®
$614/sqft
$-- HOA
What's special
Attached one-car garageBright living spacesComfortable single-level livingFully fenced backyardFunctional floor plan
- 15 days
- 1,002
- 51
Zillow last checked:
Listing updated:
Listed by:
Margi Shah 781-825-3221,
Redfin Corp. 617-340-7803
Source: MLS PIN,MLS#: 73569255
Facts & features
Interior
Bedrooms & bathrooms
- Bedrooms: 3
- Bathrooms: 1
- Full bathrooms: 1
Primary bedroom
- Features: Closet, Flooring - Wall to Wall Carpet, Lighting - Overhead
- Level: First
Bedroom 2
- Features: Closet, Flooring - Wall to Wall Carpet, Lighting - Overhead
- Level: First
Primary bathroom
- Features: No
Dining room
- Features: Flooring - Wood, Recessed Lighting
- Level: First
Kitchen
- Features: Flooring - Wood, Recessed Lighting, Stainless Steel Appliances, Peninsula
- Level: First
Living room
- Features: Flooring - Wood, Exterior Access, Recessed Lighting
- Level: First
Office
- Features: Closet, Flooring - Vinyl, Recessed Lighting, Slider
- Level: First
Heating
- Forced Air, Oil
Cooling
- Ductless
Appliances
- Included: Range, Dishwasher, Disposal, Microwave, Refrigerator, Washer, Dryer, Other
Features
- Closet, Recessed Lighting, Slider, Home Office
- Flooring: Flooring - Vinyl
- Basement: Unfinished
- Number of fireplaces: 1
- Fireplace features: Living Room
Interior area
- Total structure area: 1,108
- Total interior livable area: 1,108 sqft
- Finished area above ground: 1,108
Property
Parking
- Total spaces: 2
- Parking features: Attached, Paved Drive, Off Street
- Attached garage spaces: 1
- Uncovered spaces: 1
Features
- Patio & porch: Patio
- Exterior features: Patio, Fenced Yard
- Fencing: Fenced
Lot
- Size: 4,495 Square Feet
Details
- Parcel number: M:035 L:181 P:,1876408
- Zoning: R2
Construction
Type & style
- Home type: SingleFamily
- Architectural style: Ranch
- Property subtype: Single Family Residence
Materials
- Frame
- Foundation: Concrete Perimeter
- Roof: Shingle
Condition
- Year built: 1957
Utilities & green energy
- Sewer: Public Sewer
- Water: Public
Community & HOA
HOA
- Has HOA: No
Location
- Region: Danvers
Financial & listing details
- Price per square foot: $614/sqft
- Tax assessed value: $516,100
- Annual tax amount: $5,672
- Date on market: 9/10/2026
Estimated market value
$673,600
$640,000 - $707,000
$3,424/mo
Price history
| Date | Event | Price |
|---|---|---|
| 9/4/2026 | Listed for sale | $680,000$614/sqft |
Source: MLS PIN #73569255 Report a problem | ||
| 9/2/2026 | Contingent | $680,000$614/sqft |
Source: MLS PIN #73569255 Report a problem | ||
| 8/27/2026 | Listed for sale | $680,000+327.7%$614/sqft |
Source: MLS PIN #73569255 Report a problem | ||
| 8/12/2026 | Listing removed | $3,100$3/sqft |
Source: MLS PIN #73539577 Report a problem | ||
| 6/22/2026 | Listed for rent | $3,100$3/sqft |
Source: MLS PIN #73539577 Report a problem | ||
| 6/22/2026 | Listing removed | $3,100$3/sqft |
Source: MLS PIN #73528236 Report a problem | ||
| 6/2/2026 | Listed for rent | $3,100$3/sqft |
Source: MLS PIN #73528236 Report a problem | ||
| 4/4/1988 | Sold | $159,000$144/sqft |
Source: Public Record Report a problem | ||
Public tax history
| Year | Property taxes | Tax assessment |
|---|---|---|
| 2025 | $5,672 +2.7% | $516,100 +3.8% |
| 2024 | $5,524 +2.7% | $497,200 +8.6% |
| 2023 | $5,379 | $457,800 |
| 2022 | $5,379 +6.9% | $457,800 +21.5% |
| 2021 | $5,032 +0.7% | $376,900 -1.5% |
| 2020 | $4,998 +7.4% | $382,700 +9.2% |
| 2019 | $4,652 +2.7% | $350,300 +4.7% |
| 2018 | $4,529 +1.8% | $334,500 +6.7% |
| 2017 | $4,450 +5% | $313,600 +5.1% |
| 2016 | $4,239 +7.7% | $298,500 +13.1% |
| 2015 | $3,935 +2.3% | $263,900 +1.9% |
| 2014 | $3,846 +2.1% | $259,000 |
| 2013 | $3,766 +4.4% | $259,000 +0% |
| 2012 | $3,606 +3.9% | $258,900 |
| 2011 | $3,469 +0.4% | $258,900 -8.5% |
| 2010 | $3,456 +4.2% | $282,800 -4.5% |
| 2009 | $3,318 +0.7% | $296,000 -6.6% |
| 2008 | $3,295 +5.4% | $316,800 -5.6% |
| 2007 | $3,127 +3.2% | $335,500 +9.6% |
| 2006 | $3,030 +4.6% | $306,100 +8.6% |
| 2005 | $2,898 -3.9% | $281,900 +2% |
| 2004 | $3,017 +12.6% | $276,300 +29% |
| 2003 | $2,680 +4.9% | $214,200 +8.3% |
| 2002 | $2,554 -6.3% | $197,700 +28.1% |
| 1998 | $2,725 | $154,300 |
Find assessor info on the county website
Monthly payment
Est. payment
Payment breakdown
Explore the cost of this home by adjusting the details. Changes won't be saved.Climate risks
Neighborhood: 01923
Similar homes
- $679,0003 bd1 ba1k sqft32 Massachusetts Ave, Danvers, MA 01923For Sale
 MLS ID #73564402, Holly Baldassare, J. Barrett & Company. MLS PIN
 - $664,9004 bd3 ba1.4k sqft16 Maple Ave, Danvers, MA 01923For Sale
 MLS ID #73568544, Jenna Marquis, Compass. MLS PIN
 - $675,0003 bd2 ba1.2k sqft18 Kernwood Ave, Beverly, MA 01915For Sale
 MLS ID #73577589, Christopher Comeau, Real Estate 109. MLS PIN
 - $675,0003 bd2 ba1.4k sqft64 Spring View Dr, Lynn, MA 01904For Sale
 MLS ID #73553965, Peter Michals, Churchill Properties. MLS PIN
