Recently featured in At Home Arkansas magazine, this spectacular, oasis-like family home is centrally located in the heart of Little Rock. The one level floor plan offers open spaces for entertaining, a beautiful eat-in kitchen with marble counters and a large custom black walnut topped island, oversized living/dining area, wet bar with ice machine, beautiful hardwood floors, large bedrooms and closets, and a private primary suite with two walk-in closets and a beautiful en-suite bath. Also worth mentioning are the large laundry/ pantry, guest bath (complete with walk in shower), garage and new roof. Last, but not least the backyard…AMAZING! Gorgeously redesigned in 2022, the outdoor living space features a large pool, turf, magnificent landscaping, dining area, and a covered patio complete with wood burning fireplace. It is a picture perfect place for year around outdoor relaxing and entertaining.
Accepting back-up offers
$885,000
7 Ranch Valley Rd, Little Rock, AR 72207
4beds
3,471sqft
Single Family Residence
Built in 1960
0.4 Acres Lot
$856,300 Zestimate®
$255/sqft
$-- HOA
What's special
- 54 days
- 803
- 28
Zillow last checked:
Listing updated:
Listed by:
John A Porter 501-258-7702,
The Property Group 501-663-0505
Source: CARMLS,MLS#: 26029387
Facts & features
Interior
Bedrooms & bathrooms
- Bedrooms: 4
- Bathrooms: 3
- Full bathrooms: 3
Rooms
- Room types: Den/Family Room, Office/Study
Dining room
- Features: Separate Dining Room, Eat-in Kitchen, Breakfast Bar
Heating
- Natural Gas
Cooling
- Electric
Appliances
- Included: Built-In Range, Microwave, Gas Range, Dishwasher, Disposal, Bar Fridge, Oven, Ice Maker, Gas Water Heater
- Laundry: Washer Hookup, Electric Dryer Hookup, Laundry Room
Features
- Wet Bar, Walk-In Closet(s), Built-in Features, Ceiling Fan(s), Walk-in Shower, Pantry, Sheet Rock, Wallpaper, Primary Bedroom/Main Lv, Guest Bedroom/Main Lv, All Bedrooms Down, 4 Bedrooms Same Level
- Flooring: Wood, Tile
- Windows: Window Treatments
- Attic: Floored
- Has fireplace: Yes
- Fireplace features: Woodburning-Site-Built
Interior area
- Total structure area: 3,471
- Total interior livable area: 3,471 sqft
Property
Parking
- Total spaces: 2
- Parking features: Garage, Two Car
- Has garage: Yes
Features
- Levels: One
- Stories: 1
- Patio & porch: Patio, Porch
- Exterior features: Storage, Rain Gutters
- Has private pool: Yes
- Pool features: In Ground
- Fencing: Full,Brick
Lot
- Size: 0.4 Acres
- Dimensions: 114 x 153 x 114 x 153
- Features: Sloped, Level, Lawn Sprinkler
Details
- Additional structures: Cabana/Pool House
- Parcel number: 43L2040000700
Construction
Type & style
- Home type: SingleFamily
- Architectural style: Ranch
- Property subtype: Single Family Residence
Materials
- Brick
- Foundation: Crawl Space
- Roof: Composition
Condition
- New construction: No
- Year built: 1960
Utilities & green energy
- Electric: Elec-Municipal (+Entergy)
- Gas: Gas-Natural
- Sewer: Public Sewer
- Water: Public
- Utilities for property: Natural Gas Connected, Cable Connected
Community & HOA
Community
- Security: Smoke Detector(s), Video Surveillance
- Subdivision: RANCH VALLEY
HOA
- Has HOA: No
Location
- Region: Little Rock
Financial & listing details
- Price per square foot: $255/sqft
- Tax assessed value: $463,210
- Annual tax amount: $6,809
- Date on market: 7/20/2026
- Listing terms: VA Loan,FHA,Conventional,Cash
- Road surface type: Paved
Estimated market value
$856,300
$813,000 - $899,000
$3,146/mo
Price history
| Date | Event | Price |
|---|---|---|
| 7/20/2026 | Listed for sale | $885,000+365.8%$255/sqft |
Source:  CARMLS #26029387 Report a problem CARMLS #26029387 Report a problem | ||
| 10/2/2015 | Sold | $190,000$55/sqft |
Source: Agent Provided Report a problem | ||
| 8/2/2011 | Sold | $190,000-20.8%$55/sqft |
Source: Public Record Report a problem | ||
| 6/28/2011 | Price change | $240,000+6.7%$69/sqft |
Source: Keller Williams - Little Rock #10289911 Report a problem | ||
| 6/8/2011 | Listed for sale | $225,000$65/sqft |
Source: Keller Williams Realty LR Branch #10289911 Report a problem | ||
Public tax history
| Year | Property taxes | Tax assessment |
|---|---|---|
| 2025 | $5,885 -1.7% | $92,642 |
| 2024 | $5,985 -1.2% | $92,642 |
| 2023 | $6,060 +3.7% | $92,642 +4.3% |
| 2022 | $5,842 +4.5% | $88,810 +5% |
| 2021 | $5,588 +0.8% | $84,580 |
| 2020 | $5,546 | $84,580 |
| 2019 | $5,546 -0.4% | $84,580 |
| 2018 | $5,571 | $84,580 |
| 2017 | $5,571 | $84,580 -0.2% |
| 2016 | $5,571 -6.2% | $84,720 |
| 2015 | $5,939 | $84,720 |
| 2014 | $5,939 | $84,720 |
| 2013 | $5,939 | $84,720 |
| 2012 | -- | $84,720 +9.9% |
| 2011 | -- | $77,056 |
| 2010 | -- | $77,056 |
| 2009 | -- | $77,056 |
| 2008 | -- | $77,056 |
| 2007 | -- | $77,056 +26.7% |
| 2005 | -- | $60,810 |
| 2004 | -- | $60,810 +45.1% |
| 2003 | -- | $41,900 |
| 2002 | -- | $41,900 |
| 2001 | -- | $41,900 |
Find assessor info on the county website
Monthly payment
Est. payment
Payment breakdown
Explore the cost of this home by adjusting the details. Changes won't be saved.Climate risks
Neighborhood: Midtown
Nearby schools
Schools provided by the listing agent
- Elementary: Forest Park
- High: Central
Source: CARMLS. This data may not be complete. We recommend contacting the local school district to confirm school assignments for this home.
Similar homes
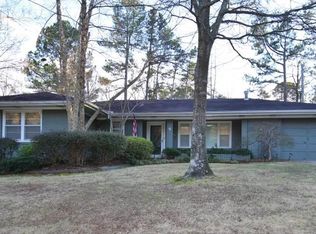
- $899,0004 bd3 ba2.7k sqft5422 Hawthorne Rd, Little Rock, AR 72207For Sale

 MLS ID #26037098, Nate Perry, The Property Group. CARMLS
 - $850,0004 bd3 ba3.2k sqft1804 N Jackson St, Little Rock, AR 72207For Sale
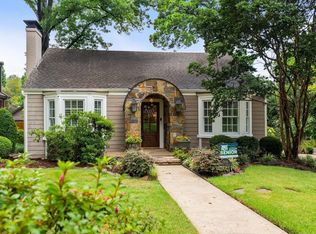 MLS ID #26036592, Casey Jones, Janet Jones Company. CARMLS
 - $775,0003 bd2 ba2k sqft5225 N Grandview St, Little Rock, AR 72207For Sale By Owner

- $859,0004 bd3 ba3k sqft1711 N Tyler St, Little Rock, AR 72207For Sale
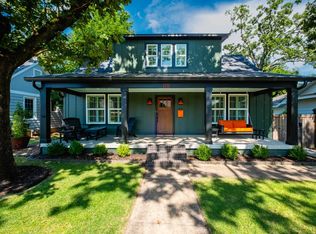 MLS ID #26028404, John A Porter, The Property Group. CARMLS
 - $795,0004 bd4 ba3.5k sqft5236 Sherwood Rd, Little Rock, AR 72207For SaleMLS ID #26036601, Casey Jones, Janet Jones Company. CARMLS
- $710,0004 bd3 ba2.8k sqft5808 Scenic Dr, Little Rock, AR 72207For SaleMLS ID #26036484, Tara J Helgestad, Lotus Realty. CARMLS
- $899,9005 bd5 ba3.7k sqft6615 Kenwood Rd, Cammack Village, AR 72207For SaleMLS ID #26037170, Randy Sumbles, The Sumbles Team Keller Williams Realty. CARMLS
- $799,9004 bd3 ba4.4k sqft1 Overlook Cir, Little Rock, AR 72207For SaleMLS ID #26033069, Beth Graves, McGraw Realtors - HSV. CARMLS
- $600,0004 bd3 ba2.9k sqft344 N Ridge Rd, Little Rock, AR 72207For SaleMLS ID #26035995, Will Smith, Capital Sotheby's International Realty. CARMLS
- $997,0004 bd4 ba4.3k sqft2400 N Pierce St, Little Rock, AR 72207For SaleMLS ID #26012853, John Selva, Engel & Volkers. CARMLS
- $925,0003 bd4 ba4.1k sqft32 Greathouse Bnd, Little Rock, AR 72207For SaleMLS ID #25016225, Catherine Langley, Janet Jones Company. CARMLS
- $688,0004 bd4 ba3.4k sqft2 Greathouse Bnd, Little Rock, AR 72207For SaleMLS ID #26028474, Jonathan Stone, Arkansas Land & Realty, Inc.. CARMLS
- $479,0003 bd3 ba2.2k sqft7 Virginia Ln, Little Rock, AR 72207For SaleMLS ID #26035559, Jennifer B Cook, Charlotte John Company (Little Rock). CARMLS
- $799,0003 bd4 ba2.8k sqft2616 N Grant St, Little Rock, AR 72207For SaleMLS ID #26009727, Susan Reynolds, Janet Jones Company. CARMLS
- $750,0003 bd2 ba1.8k sqft1920 N Jackson St, Little Rock, AR 72207For SaleMLS ID #26036234, Dawn Scott, Janet Jones Company. CARMLS
- $799,0005 bd4 ba3.2k sqft6309 Longwood Rd, Cammack Village, AR 72207For SaleMLS ID #26018420, Courtney McNally, Arkansas Home Collective Realty. CARMLS
- $949,0004 bd4 ba4.3k sqft2 Glenridge Rd, Little Rock, AR 72227For SaleMLS ID #26013279, Jon P Underhill, Jon Underhill Real Estate. CARMLS
- $1,100,0004 bd5 ba4.4k sqft1600 N Jackson St, Little Rock, AR 72207For SaleMLS ID #26020239, Catherine Langley, Janet Jones Company. CARMLS
- $519,0003 bd3 ba2.3k sqft5119 Crestwood Dr, Little Rock, AR 72207For SaleMLS ID #26036078, Conley Golden, Janet Jones Company. CARMLS
- $669,9004 bd2 ba2.2k sqft4808 Crestwood Dr, Little Rock, AR 72207For SaleMLS ID #26031722, Donna Carlson, Jon Underhill Real Estate. CARMLS
