For salePrice cut: $5K (5/31)
$709,000
5beds
2,931sqft
7 Reed Grass Lane, Savannah, GA 31405
5beds
2,931sqft
Single family residence
Built in 2013
0.37 Acres
2 Garage spaces
$242 price/sqft
$54/mo HOA
What's special
Invisible fencePrimary suiteLoads of storage spacePrivate guest bedroom
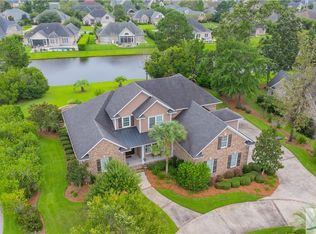
BACK ON THE MARKET BY NO FAULT OF THE SELLERS! This beautiful 5 bedroom 3 bathroom home is well designed with two bedrooms on the main floor; primary suite and a private guest bedroom on the opposite side of the home. Three large bedrooms all with walk-in closets. A Jack and ...
- 36 days |
- 480 |
- 21 |
Source: Hive MLS,MLS#: SA354338
Originating MLS: Savannah Multi-List Corporation
Travel times
Living Room
Kitchen
Primary Bedroom
Zillow last checked:
Listing updated:
Listed by:
Donna Abbott 912-663-2921,
Seaport Real Estate Group
Source: Hive MLS,MLS#: SA354338
Originating MLS: Savannah Multi-List Corporation
Facts & features
Interior
Bedrooms & bathrooms
- Bedrooms: 5
- Bathrooms: 3
- Full bathrooms: 3
Primary bedroom
- Features: Walk-In Closet(s)
- Level: Main
- Dimensions: 0 x 0
Bedroom 1
- Level: Main
- Dimensions: 0 x 0
Bedroom 2
- Features: Walk-In Closet(s)
- Level: Upper
- Dimensions: 0 x 0
Bedroom 3
- Features: Walk-In Closet(s)
- Level: Upper
- Dimensions: 0 x 0
Primary bathroom
- Features: Walk-In Closet(s)
- Level: Main
- Dimensions: 0 x 0
Bathroom 1
- Level: Main
- Dimensions: 0 x 0
Bathroom 2
- Level: Upper
- Dimensions: 0 x 0
Bonus room
- Features: Walk-In Closet(s)
- Level: Upper
- Dimensions: 0 x 0
Dining room
- Level: Main
- Dimensions: 0 x 0
Kitchen
- Level: Main
- Dimensions: 0 x 0
Living room
- Features: Fireplace
- Level: Main
- Dimensions: 0 x 0
Heating
- Central, Electric, Heat Pump
Cooling
- Central Air, Electric, Heat Pump
Appliances
- Included: Cooktop, Dishwasher, Electric Water Heater, Disposal, Microwave, Oven, Refrigerator, Range Hood
- Laundry: Laundry Room
Features
- Attic, Breakfast Bar, Breakfast Area, Ceiling Fan(s), Cathedral Ceiling(s), Double Vanity, Garden Tub/Roman Tub, High Ceilings, Jetted Tub, Kitchen Island, Main Level Primary, Primary Suite, Pantry, Pull Down Attic Stairs, Split Bedrooms, Separate Shower, Fireplace, Instant Hot Water
- Windows: Double Pane Windows
- Attic: Pull Down Stairs,Walk-In
- Number of fireplaces: 1
- Fireplace features: Great Room, Ventless
Interior area
- Total interior livable area: 2,931 sqft
Video & virtual tour
Property
Parking
- Total spaces: 2
- Parking features: Attached, Garage Door Opener
- Garage spaces: 2
Features
- Patio & porch: Covered, Patio, Porch, Front Porch
- Exterior features: Irrigation System
- Pool features: Community
- Has view: Yes
- View description: Lagoon, Panoramic
- Has water view: Yes
- Water view: Lagoon
- Waterfront features: Lagoon
Lot
- Size: 0.37 Acres
- Features: Cul-De-Sac, Sprinkler System
Details
- Parcel number: 11008F01191
- Zoning: PUDC
- Special conditions: Standard
Construction
Type & style
- Home type: SingleFamily
- Architectural style: Traditional
- Property subtype: Single Family Residence
Materials
- Brick
- Foundation: Concrete Perimeter, Raised, Slab
- Roof: Asphalt,Ridge Vents
Condition
- New construction: No
- Year built: 2013
Details
- Builder name: Platinum Homes
Utilities & green energy
- Electric: 220 Volts
- Sewer: Public Sewer
- Water: Public
- Utilities for property: Cable Available, Underground Utilities
Green energy
- Green verification: ENERGY STAR Certified Homes
- Energy efficient items: Windows
Community & HOA
Community
- Features: Clubhouse, Pool, Fitness Center, Golf, Playground, Tennis Court(s)
- Subdivision: Southbridge
HOA
- Has HOA: Yes
- HOA fee: $646 annually
- HOA name: Southbridge at Berwick
Location
- Region: Savannah
Financial & listing details
- Price per square foot: $242/sqft
- Tax assessed value: $628,700
- Annual tax amount: $8,727
- Date on market: 4/25/2026
- Cumulative days on market: 36 days
- Listing agreement: Exclusive Right To Sell
- Listing terms: Cash,Conventional,FHA,VA Loan
- Inclusions: Alarm-Smoke/Fire, Ceiling Fans
- Ownership type: Homeowner/Owner,Owner/Agent
- Road surface type: Asphalt
Price history
| Date | Event | Price |
|---|---|---|
| 5/31/2026 | Listed for sale | $709,000-0.7%$242/sqft |
Source: | ||
| 5/4/2026 | Contingent | $714,000$244/sqft |
Source: | ||
| 4/25/2026 | Listed for sale | $714,000+74.1%$244/sqft |
Source: | ||
| 5/16/2016 | Sold | $410,000+4.8%$140/sqft |
Source: | ||
| 1/28/2013 | Sold | $391,113+654%$133/sqft |
Source: | ||
| 8/27/2012 | Sold | $51,875$18/sqft |
Source: Public Record Report a problem | ||
Public tax history
| Year | Property taxes | Tax assessment |
|---|---|---|
| 2025 | $8,727 +2.6% | $251,480 +0.8% |
| 2024 | $8,505 +15.6% | $249,480 +16.4% |
| 2023 | $7,356 +17.4% | $214,280 +17.8% |
| 2022 | $6,264 +8.1% | $181,880 +14.5% |
| 2021 | $5,793 +0.6% | $158,880 +2.7% |
| 2020 | $5,759 -7.3% | $154,680 -7.2% |
| 2019 | $6,211 | $166,600 +3.4% |
| 2018 | $6,211 +3.1% | $161,120 -0.5% |
| 2017 | $6,024 | $161,880 |
Find assessor info on the county website
Monthly payment
Est. payment
$4,039/mo
Principal & interest
$3489
Property taxes
$496
HOA Fees
$54
More affordability tools
Estimated market value
$694,900
$660,000 - $730,000
$3,336/mo
Climate risks
Explore flood, wildfire, and other predictive climate risk information for this property on First Street®️.
Neighborhood: 31419
Nearby schools
Gould Elementary School
Grades PK-5 • 3.1 miles7/10
GreatSchools® Rating
Test Score Rating
4/10Student Progress Rating
9/10West Chatham Middle School
Grades 6-8 • 2.9 miles4/10
GreatSchools® Rating
Test Score Rating
2/10Student Progress Rating
6/10New Hampstead High School
Grades 9-12 • 5 miles5/10
GreatSchools® Rating
Test Score Rating
6/10College Readiness Rating
3/10- Georgia
- Chatham County
- Savannah
- 31419
- 7 Reed Grass Lane