Located in the sought-after Westbrook Landing subdivision of Mount Pearl, this well-maintained two-storey home offers space, comfort, and long-term family livability in one of the area’s most established and convenient neighbourhoods. Carefully cared for by its current owners, the home sits on an oversized corner lot with two double driveways, a fully fenced rear yard, front and rear decks, and a storage shed. The main floor is bright and welcoming, with hardwood flooring throughout, an oak staircase, a formal living room with propane fireplace, a formal dining room, and a comfortable open family room off the kitchen. The kitchen includes stainless steel appliances, a propane stove, an eat-in area, and direct connection to the main living space. Main-floor laundry and a half bathroom add everyday convenience. Upstairs, there are three bedrooms and two full bathrooms, including a primary bedroom with walk-in closet and ensuite. The basement offers additional flexibility with a large rec room, storage/utility room, and a sizeable undeveloped area with side-yard access. Additional features include 200 amp electrical service, a three-head mini-split system, an alarm system, excellent natural light throughout the home, and multiple upgrades over the last 10 years. Westbrook Landing is a beautiful, family-friendly neighbourhood with close access to the Grand Concourse trail network. The location is just minutes from shopping, Costco, community centres, parks, playgrounds, tennis courts, multi-use courts, walking trails, and convenient highway and arterial road access. Included with the sale are the fridge, stove, dishwasher, microwave, washer, dryer, stand-up deep freeze, rear-yard outdoor furniture, the primary bedroom set, all family room furniture except the television, and all formal dining room furniture. There will be no conveyance of any written offers before 3pm on Thursday June 25th, 2026. All offers to remain open until 7pm on the same date.
Pending
C$439,900
7 Relay Road, Mount Pearl, NL A1N5A8
3beds
2,440sqft
Retail, Single Family Residence
Built in 2001
4,844 Square Feet Lot
$-- Zestimate®
C$180/sqft
C$-- HOA
What's special
Well-maintained two-storey homeOversized corner lotTwo double drivewaysFully fenced rear yardFront and rear decksStorage shedHardwood flooring throughout
- 5 days |
- 5 |
- 0 |
Zillow last checked:
Listing updated:
Listed by:
Chris Morrison,
Royal LePage Turner Realty 2014 Inc
Source: Newfoundland and Labrador AR,MLS®#: 1299247
Facts & features
Interior
Bedrooms & bathrooms
- Bedrooms: 3
- Bathrooms: 3
- Full bathrooms: 2
- 1/2 bathrooms: 1
Bedroom
- Level: Second
- Area: 86.42 Square Feet
- Dimensions: 7'11" x 10'11"
Bedroom
- Level: Second
- Area: 94.24 Square Feet
- Dimensions: 9'10" x 9'7"
Bathroom
- Level: Main
- Area: 38.94 Square Feet
- Dimensions: 7'5" x 5'3"
Bathroom
- Level: Second
- Area: 71.9 Square Feet
- Dimensions: 9'11" x 7'3"
Other
- Level: Second
- Area: 202.11 Square Feet
- Dimensions: 17'10" x 11'4"
Dining room
- Level: Main
- Area: 100.75 Square Feet
- Dimensions: 9'9" x 10'4"
Eat in kitchen
- Level: Main
- Area: 66.7 Square Feet
- Dimensions: 9'5" x 7'1"
Other
- Level: Second
- Area: 33.03 Square Feet
- Dimensions: 5'11" x 5'7"
Family room
- Level: Main
- Area: 156.33 Square Feet
- Dimensions: 14' x 11'2"
Kitchen
- Level: Main
- Area: 115.38 Square Feet
- Dimensions: 9'9" x 11'10"
Living room
- Level: Main
- Area: 163.33 Square Feet
- Dimensions: 14' x 11'8"
Recreation room
- Level: Basement
- Area: 212.55 Square Feet
- Dimensions: 10'7" x 20'1"
Storage
- Level: Basement
- Area: 256.21 Square Feet
- Dimensions: 10'9" x 23'10"
Utility room
- Level: Basement
- Area: 108.61 Square Feet
- Dimensions: 11'4" x 9'7"
Heating
- Baseboard, Electric, Heat Pump, Propane, Heat Exchanger Unit
Cooling
- Electric, Heat Pump
Appliances
- Included: Dishwasher, Gas Stove(s)
Features
- Ensuite, Fireplace(s)
- Flooring: Cushion/Tile/Lino, Hardwood, Hardwood Stairs, Laminate
- Windows: Window Coverings
- Has fireplace: Yes
- Fireplace features: Propane
Interior area
- Total structure area: 2,440
- Total interior livable area: 2,440 sqft
Video & virtual tour
Property
Parking
- Parking features: None
- Has uncovered spaces: Yes
Features
- Levels: Two
- Patio & porch: Deck/Patio, Patio(s) and Deck(s)
- Fencing: Back Yard,Full
Lot
- Size: 4,844 Square Feet
- Dimensions: 4844 sq/ft
- Features: Central Location, Landscaped, Level, Recreation Nearby, Shopping Nearby, Subdivided, Under 0.5 Acres
Details
- Additional structures: Shed(s)
- Zoning description: Residential
- Other equipment: Air Exchanger
Construction
Type & style
- Home type: SingleFamily
- Property subtype: Retail, Single Family Residence
Materials
- Vinyl Siding
- Foundation: Concrete Perimeter
- Roof: Shingle - Asphalt
Condition
- Year built: 2001
Utilities & green energy
- Sewer: Public Sewer
- Water: Public
- Utilities for property: High Speed Internet
Community & HOA
Community
- Security: Alarm System
- Subdivision: Westbrook Landing
Location
- Region: Mount Pearl
Financial & listing details
- Price per square foot: C$180/sqft
- Annual tax amount: C$2,852
- Date on market: 7/10/2026
- Inclusions: Fridge, stove, dishwasher, microwave, washer, dryer, upright deepfreeze included. All furniture in the family room excluding the TV, all furniture in the dining room, the bedroom set in the master bedroom, and all outdoor furniture in the back yard is included.
Chris Morrison
Chris Morrison
(709) 725-6520
By pressing Contact Agent, you agree that the real estate professional identified above may call/text you about your search, which may involve use of automated means and pre-recorded/artificial voices. You don't need to consent as a condition of buying any property, goods, or services. Message/data rates may apply. You also agree to our Terms of Use. Zillow does not endorse any real estate professionals. We may share information about your recent and future site activity with your agent to help them understand what you're looking for in a home.
Price history
Price history is unavailable.
Public tax history
Tax history is unavailable.
Climate risks
Neighborhood: A1N
Nearby schools
GreatSchools rating
No schools nearby
We couldn't find any schools near this home.
Schools provided by the listing agent
- District: Mount Pearl
Source: Newfoundland and Labrador AR. This data may not be complete. We recommend contacting the local school district to confirm school assignments for this home.
- C$489,9003 bd4 ba2.6k sqft2 Gates Pl, Mount Pearl, NL A1N5A5Pending
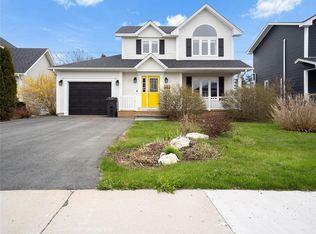
- C$489,9005 bd4 ba2.5k sqft4 Crystal Pl, Mount Pearl, NL A1N4W6Pending

- C$375,0003 bd2 ba2.2k sqft3 Hodder Pl, Mount Pearl, NL A1N5C2Pending
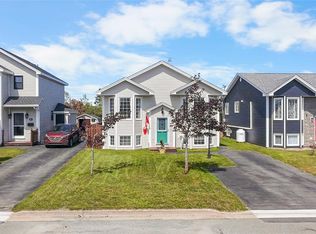
- C$359,9003 bd2 ba2k sqft14 Yetman Dr, Mount Pearl, NL A1N3A8Pending
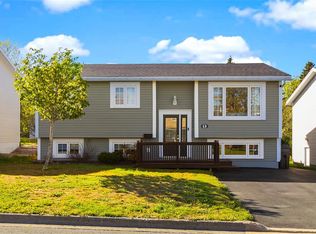
- C$274,9004 bd3 ba2.3k sqft5 Burgess Ave, Mount Pearl, NL A1N2J4Pending
- C$477,9005 bd3 ba2.5k sqft12 Portsmouth Close, Mount Pearl, NL A1N3Y2Pending
- C$849,9004 bd5 ba4.1k sqft3 Royal Sovereign Close, Mount Pearl, NL A1N4N3Pending
- C$349,9003 bd2 ba2.8k sqft6 Dalton Ave, Mount Pearl, NL A1N2J2Pending
Similar homes
- C$449,9004 bd2 ba2.1k sqft94 Ashford Drive, Mount Pearl, NL A1N2Z5For Sale
 MLS ID #1299854, Jeremy Cummings, RE/MAX Realty Specialists. Newfoundland and Labrador AR
 - C$569,9003 bd3 ba2.5k sqft54 Blade Crescent, Mount Pearl, NL A1N5K9For Sale
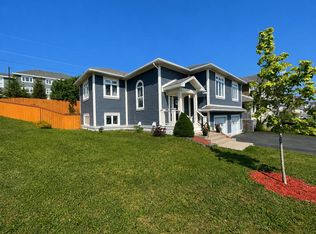 MLS ID #1300343, Cliff Curtis, Century 21 Seller`s Choice Inc.. Newfoundland and Labrador AR
 - C$459,9002 bd2 ba1.3k sqft14 Castle Bridge Drive, St. John's, NL A1H0C6For Sale
 MLS ID #1299962, Austin Bixby, RE/MAX Infinity Realty Inc.. Newfoundland and Labrador AR
 - C$409,9003 bd2 ba1.7k sqft177 St. Thomas Line, Paradise, NL A1L2R4For Sale
 MLS ID #1300321, Rodger Gollop, Hanlon Realty. Newfoundland and Labrador AR
 - C$469,9004 bd3 ba2k sqft51 Finlaystone Drive, Mt. Pearl, NL A1N0E2For SaleMLS ID #1300165, Wally Lane, 4 Percent Real Estate Professionals Inc.. Newfoundland and Labrador AR
- C$509,9004 bd3 ba2.5k sqft20 Tullamore Street, St. John's, NL A1H0C6For SaleMLS ID #1299966, Brittany Penney,OTHER, 3% Realty East Coast. Newfoundland and Labrador AR
- C$449,9004 bd3 ba2.8k sqft10 Seascape Drive, Paradise, NL A1L0E9For SaleMLS ID #1300213, Jeremy Cummings, RE/MAX Realty Specialists. Newfoundland and Labrador AR
- C$499,9003 bd2 ba2.4k sqft40 Finlaystone Drive, Mt. Pearl, NL A1A0E2For SaleMLS ID #1299954, Brandon Pennell, BlueKey Realty Inc.. Newfoundland and Labrador AR
- C$389,0003 bd3 ba1.8k sqft10 Wyatt Boulevard, Mount Pearl, NL A1N3H5For SaleMLS ID #1300152, Sai Westcott, Royal LePage Vision Realty. Newfoundland and Labrador AR
- C$499,9005 bd3 ba2.2k sqft24 Peter's Place, Torbay, NL A1K1G3For SaleMLS ID #1300469, Winnie Lei, RE/MAX Realty Specialists. Newfoundland and Labrador AR
- C$450,0005 bd3 ba2.1k sqft169 Lanark Drive, Paradise, NL A1L0M6For SaleMLS ID #1299953, Terence Martin-Ferraro, BlueKey Realty Inc.. Newfoundland and Labrador AR
- C$469,9003 bd4 ba2.4k sqft1 Crane Street, Paradise, NL A1L2P2For SaleMLS ID #1299896, Mark Bailey, eXp Realty. Newfoundland and Labrador AR
- C$514,9004 bd3 ba2.5k sqft5 Brad Gushue Crescent, St. John's, NL A1H0A3For SaleMLS ID #1299759, Marie French,CRSS,e-PRO, Royal LePage Atlantic Homestead. Newfoundland and Labrador AR
- C$419,0004 bd2 ba2.2k sqft10-12 Glebe Road, Conception Bay South, NL A1X2J1For SaleMLS ID #1298804, Nicole Young, 3% Realty East Coast. Newfoundland and Labrador AR
- C$424,9003 bd3 ba2.4k sqft166 Western Gully Road, Portugal Cove - St Phillips, NL A1M2Y1For SaleMLS ID #1299972, Dave Noseworthy, eXp Realty. Newfoundland and Labrador AR
- C$389,9003 bd2 ba1.5k sqft51 Croydon Street, Paradise, NL A1L1K2For SaleMLS ID #1299832, Larry Fitzpatrick, Royal LePage Atlantic Homestead. Newfoundland and Labrador AR
- C$549,9003 bd3 ba3.3k sqft15 Dauntless Street, St. John's, NL A1B0E8For SaleMLS ID #1300416, Chris Dunn, RE/MAX Infinity Realty Inc. - Sheraton Hotel. Newfoundland and Labrador AR
- C$410,0005 bd3 ba2k sqft134 St. Thomas Line, Paradise, NL A1L2R1For SaleMLS ID #1300080, Amanda Roberts, 3% Realty East Coast. Newfoundland and Labrador AR
- C$329,9004 bd2 ba2.2k sqft23 St Andrews Avenue, Mount Pearl, NL A1N1C8For SaleMLS ID #1298785, Jill Mason, 3% Realty East Coast. Newfoundland and Labrador AR
- C$420,0003 bd1 ba2k sqft42 Cornwall Heights, St. John's, NL A1E3G7For SaleMLS ID #1299298, Katherine Allan, Keller Williams Platinum Realty. Newfoundland and Labrador AR
