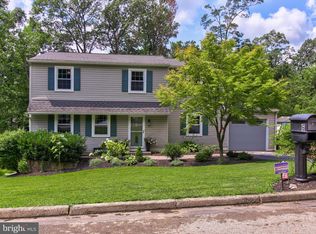
Welcome to this fully renovated Malvern home where no detail was overlooked. This property has undergone a comprehensive transformation from top to bottom, offering modern living, quality craftsmanship, and long-term peace of mind. Major upgrades include a brand-new roof, new siding, new driveway, and a newly constructed Trex deck. The interior was thoughtfully reimagined with walls removed between the dining room and entryway, creating a bright, open-concept layout ideal for today’s lifestyle. The kitchen was completely redesigned with a custom layout, high-end luxury appliances, and a new sliding door that leads directly to the deck—perfect for indoor and outdoor entertaining. Bathrooms throughout the home have been fully renovated, and a powder room was added in the finished basement for added convenience. Additional improvements include all-new plumbing, a complete electrical rewire with a new panel, a brand-new HVAC system, Falcon Oak hardwood flooring throughout, modern lighting and ceiling fans, fresh interior and exterior paint, and all-new hardware. An added layer of subflooring was installed throughout the home to eliminate squeaks and enhance durability. The finished basement adds approximately 450–500 square feet of additional living space featuring new carpet, sliding door, and ceiling fan. Additional enhancements include a new washer and dryer, expanded main-level powder room, added closet in the primary bedroom, a newly added front portico with metal roof, and an updated garage door motor with new openers. Ideally located just minutes from the heart of Malvern, this home offers quick access to a vibrant downtown area filled with locally owned shops, dining options, art spaces, and year-round community events, along with convenient SEPTA rail access—delivering the perfect balance of small-town charm and modern convenience. Professionally Designed by Danny Salik
Sold for $915,000
Zillow last checked:
Listing updated:
Bought with:
Tim Gola
RE/MAX Town & Country
Source: Bright MLS,MLS#: PACT2115434
Price history
| Date | Event | Price |
|---|---|---|
| 4/1/2026 | Sold | $915,000+1.7%$329/sqft |
Source:  Bright MLS #PACT2115434 Report a problem Bright MLS #PACT2115434 Report a problem | ||
| 3/3/2026 | Pending sale | $899,900$323/sqft |
Source: Bright MLS #PACT2115434 Report a problem | ||
| 2/17/2026 | Price change | $899,900-5.3%$323/sqft |
Source: Bright MLS #PACT2115434 Report a problem | ||
| 2/12/2026 | Listed for sale | $949,900+90%$341/sqft |
Source: Bright MLS #PACT2115434 Report a problem | ||
| 7/24/2025 | Sold | $500,000-9.1%$180/sqft |
Source: Bright MLS #PACT2101260 Report a problem | ||
| 7/4/2025 | Pending sale | $550,000$197/sqft |
Source: Bright MLS #PACT2101260 Report a problem | ||
| 6/26/2025 | Price change | $550,000-8.3%$197/sqft |
Source: Bright MLS #PACT2101260 Report a problem | ||
| 6/24/2025 | Pending sale | $600,000$215/sqft |
Source: Bright MLS #PACT2101260 Report a problem | ||
| 6/15/2025 | Listed for sale | $600,000+361.5%$215/sqft |
Source: Bright MLS #PACT2101260 Report a problem | ||
| 10/24/1996 | Sold | $130,000$47/sqft |
Source: Public Record Report a problem | ||
Get a cash offer in 3 minutes
Find out how much your home could sell for in as little as 3 minutes with a no-obligation cash offer.
Estimated market value
$932,800
