Welcome to an exceptional Rancho Mirage residence where generous proportions, abundant natural light, dramatic mountain views, and beautifully designed outdoor living come together in one remarkable desert setting. Located at the end of a cul-de-sac within a private community of just 12 homes, this 4-bedroom, 5-bath residence offers privacy, space, and an effortless connection to the surrounding landscape all while being less than one mile from Highway 111. From the moment you enter, expansive windows and thoughtfully placed glass doors fill the interiors with natural light while framing views of the surrounding mountains and resort-style grounds. The open, spacious layout creates an easy flow between living, dining, kitchen, and outdoor spaces, making the home equally inviting for everyday living or entertaining. The kitchen pairs rich cherry cabinetry and granite countertops with premium appliances and opens conveniently to a private patio just off the breakfast nook. Etched-glass double doors add an elegant architectural detail throughout the home, while the guest suites are positioned away from the primary retreat, offering privacy and comfort for family and visitors. A spacious detached casita with its own private entrance provides an additional layer of flexibility for guests, extended stays, or a private workspace. The primary suite is designed as a true retreat, featuring a fireplace, expansive walk-in closet, and a spacious bath with soaking tub and serene views toward the pool and mountains. Outside, the home truly comes alive. The carefully designed backyard creates a private resort-like environment centered around a PebbleTec pool with tanning ledge and spa, all framed by spectacular views of the Southern Mountains. Multiple outdoor areas provide room to lounge, dine, entertain, or simply take in the changing desert light. The property also features 25 leased solar panels, adding a practical energy-conscious feature to this thoughtfully designed desert residence. With its combination of scale, natural light, privacy, architectural details, expansive mountain views, and exceptional indoor-outdoor living, this is a home designed to be experienced not simply viewed. A distinctive Rancho Mirage lifestyle awaits.
For sale
$1,629,900
7 Ridgeline Way, Rancho Mirage, CA 92270
4beds
3,438sqft
Residential, Single Family Residence
Built in 2005
0.37 Acres Lot
$1,558,600 Zestimate®
$474/sqft
$231/mo HOA
What's special
- 28 days
- 1,134
- 42
Zillow last checked:
Listing updated:
Listed by:
Robert Cipolloni DRE # 01458843 213-399-9001,
Dwelling 760-285-6161,
Alberto Gonzalez DRE # 01978801 808-348-9101,
Dwelling
Source: CLAW,MLS#: 26993681PS
Facts & features
Interior
Bedrooms & bathrooms
- Bedrooms: 4
- Bathrooms: 5
- Full bathrooms: 4
- 1/2 bathrooms: 1
Rooms
- Room types: Bar, Breakfast Area, Center Hall, Dining Area, Dining Room, Patio Enclosed, Other, Living Room, Guest House, Great Room, Formal Entry, Entry, Dressing Area, Powder, Walk-In Closet, Family Room
Bedroom
- Features: Dressing Area, Walk-In Closet(s)
- Level: Main
Bathroom
- Features: Linen Closet, Double Vanity(s), Shower and Tub, Shower Stall, Split Bath, Sunken Tub, Tile
Kitchen
- Features: Counter Top, Gourmet Kitchen, Kitchen Island, Bar, Open to Family Room
Heating
- Central, Fireplace(s), Natural Gas
Cooling
- Central Air, Air Conditioning, Ceiling Fan(s)
Appliances
- Included: Convection Oven, Gas Cooktop, Microwave, Gas Cooking Appliances, Oven, Range Hood, Gas Oven, Double Oven, Dishwasher, Freezer, Water Filter, Washer, Vented Exhaust Fan, Refrigerator, Range/Oven, Dryer, Disposal, Central Water Heater, Water Heater Unit, Gas Water Heater
- Laundry: Laundry Area, Laundry Room, Inside, In Unit
Features
- Bar, Dry Bar, High Ceilings, Wet Bar, Tray Ceiling(s), Ceiling Fan(s), Built-Ins, Breakfast Area, Breakfast Nook, Dining Area, Family Kitchen, Kitchen Island, Eat-in Kitchen
- Flooring: Carpet, Hardwood, Travertine, Tile
- Doors: Double Door Entry, French Doors
- Windows: Double Pane Windows, Shutters, Screens, Plantation Shutters, Mini Blinds, Custom Window Covering
- Number of fireplaces: 2
- Fireplace features: Family Room
- Common walls with other units/homes: Detached/No Common Walls
Interior area
- Total structure area: 3,438
- Total interior livable area: 3,438 sqft
Video & virtual tour
Property
Parking
- Total spaces: 3
- Parking features: Covered, Secured
- Garage spaces: 3
Features
- Levels: One
- Stories: 1
- Entry location: Foyer
- Patio & porch: Awning(s), Covered, Covered Porch, Screened, Patio, Brick
- Has private pool: Yes
- Pool features: In Ground, Waterfall, Tile, Private
- Has spa: Yes
- Spa features: Heated, In Ground, Private
- Fencing: Brick,Wood,Gate,Fenced,Fenced Yard
- Has view: Yes
- View description: Mountain(s), Other, Pool, Tree Top, Peek-A-Boo, Courtyard
- Has water view: Yes
- Waterfront features: None
Lot
- Size: 0.37 Acres
- Features: Back Yard, Rectangular Lot, Lot-Level/Flat, Secluded, Curbs, Front Yard, Resident Manager, Yard, Cul-De-Sac
Details
- Additional structures: Pool House, Guest House, Detached Guest House
- Parcel number: 689400007
- Special conditions: Standard
- Other equipment: Cable
Construction
Type & style
- Home type: SingleFamily
- Architectural style: Spanish
- Property subtype: Residential, Single Family Residence
Materials
- Asphalt, Brick, Plaster, Rock, Stone, Wood Siding, Drywall Walls, Plaster Walls
- Roof: Tile
Condition
- Updated/Remodeled
- Year built: 2005
Utilities & green energy
- Sewer: In Street
- Water: In Street, Public
- Utilities for property: Cable Available
Community & HOA
Community
- Security: Exterior Security Lights, Gated Community, Automatic Gate, Secured Community, Smoke Detector(s), Resident Manager, Security System Owned, Gated, Carbon Monoxide Detector(s), Fire and Smoke Detection System, Other
HOA
- Has HOA: Yes
- Amenities included: Gated
- HOA fee: $231 monthly
Location
- Region: Rancho Mirage
Financial & listing details
- Price per square foot: $474/sqft
- Tax assessed value: $1,186,885
- Date on market: 9/29/2026
- Road surface type: Asphalt, Paved
Estimated market value
$1,558,600
$1.48M - $1.64M
$6,956/mo
Price history
| Date | Event | Price |
|---|---|---|
| 10/3/2026 | Listed for sale | $1,629,900-6.6%$474/sqft |
Source:  CLAW #26993681PS Report a problem | ||
| 4/25/2026 | Listing removed | $1,745,000$508/sqft |
Source:  CDAR/ Desert Area MLS #219146102 Report a problem | ||
| 4/9/2026 | Listed for sale | $1,745,000+62.3%$508/sqft |
Source: CDAR/ Desert Area MLS #219146102 Report a problem | ||
| 4/20/2021 | Sold | $1,075,000+0%$313/sqft |
Source: CDAR/ Desert Area MLS #219058038 Report a problem | ||
| 3/30/2021 | Pending sale | $1,074,900$313/sqft |
Source: CDAR/ Desert Area MLS #219058038 Report a problem | ||
| 3/10/2021 | Contingent | $1,074,900$313/sqft |
Source: CDAR/ Desert Area MLS #219058038 Report a problem | ||
| 3/10/2021 | Pending sale | $1,074,900$313/sqft |
Source: Keller Williams Realty #219058038 Report a problem | ||
| 2/27/2021 | Listed for sale | $1,074,900-0.9%$313/sqft |
Source: Keller Williams Realty #219058038 Report a problem | ||
| 1/28/2021 | Listing removed | -- |
Source:  Greater Palm Springs Realtors Report a problem | ||
| 12/17/2020 | Price change | $1,085,000-6.1%$316/sqft |
Source: BHGRE I Leaskou Partners #219054599 Report a problem | ||
| 10/19/2020 | Price change | $1,155,000-3.3%$336/sqft |
Source: BHGRE I Leaskou Partners #219047191 Report a problem | ||
| 8/5/2020 | Listed for sale | $1,195,000+29.9%$348/sqft |
Source: BHGRE I Leaskou Partners #219047191 Report a problem | ||
| 5/14/2008 | Sold | $920,000-20%$268/sqft |
Source: Public Record Report a problem | ||
| 1/17/2006 | Sold | $1,150,000+48.2%$334/sqft |
Source: CDAR/ Desert Area MLS #41223518 Report a problem | ||
| 1/19/2005 | Sold | $776,000$226/sqft |
Source: Public Record Report a problem | ||
Public tax history
| Year | Property taxes | Tax assessment |
|---|---|---|
| 2026 | -- | $1,186,885 +2% |
| 2025 | $15,212 -0.8% | $1,163,613 +2% |
| 2024 | $15,331 +0.1% | $1,140,798 +2% |
| 2023 | $15,320 +1.5% | $1,118,430 +2% |
| 2022 | $15,100 +22.5% | $1,096,500 +22.7% |
| 2021 | $12,322 +15.6% | $893,402 +12% |
| 2020 | $10,660 -0.9% | $797,680 |
| 2019 | $10,759 +4.6% | $797,680 +4% |
| 2018 | $10,290 +4.8% | $767,000 +5.8% |
| 2017 | $9,819 | $725,000 +6.8% |
| 2016 | $9,819 +10.1% | $679,000 |
| 2015 | $8,921 +4.7% | $679,000 +6.9% |
| 2014 | $8,519 | $635,000 |
| 2013 | -- | $635,000 -8.2% |
| 2012 | -- | $692,000 +8.1% |
| 2011 | -- | $640,000 -30.1% |
| 2010 | -- | $915,824 -0.2% |
| 2009 | -- | $918,000 -23.3% |
| 2008 | -- | $1,196,460 +2% |
| 2007 | -- | $1,173,000 +41.1% |
| 2006 | -- | $831,417 +1748% |
| 2005 | -- | $44,990 +3.9% |
| 2003 | -- | $43,300 |
Find assessor info on the county website
Monthly payment
Est. payment
Payment breakdown
Explore the cost of this home by adjusting the details. Changes won't be saved.Climate risks
Neighborhood: 92270
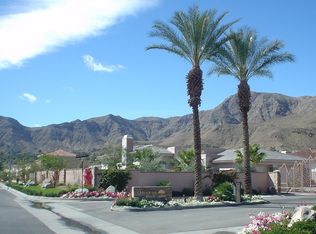
- $1,543,0003 bd4 ba3.3k sqft8 Ridgeline Way, Rancho Mirage, CA 92270Off Market
- $1,869,8005 bd5 ba3.8k sqft6 Ridgeline Way, Rancho Mirage, CA 92270Off Market

- $1,534,4003 bd3 ba3.3k sqft5 Ridgeline Way, Rancho Mirage, CA 92270Off Market
- $1,596,6003 bd4 ba3k sqft9 Ridgeline Way, Rancho Mirage, CA 92270Off Market
Similar homes
- $1,590,0005 bd6 ba4.3k sqft42 Abby Rd, Rancho Mirage, CA 92270For Sale
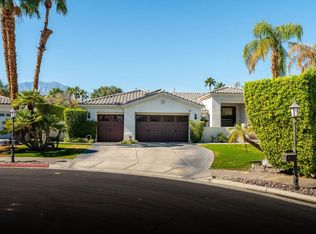 MLS ID #219154797DA, Anook Commandeur, Keller Williams Luxury Homes. CRMLS
- $1,549,0004 bd4 ba3k sqft9 Via Haciendas, Rancho Mirage, CA 92270For Sale
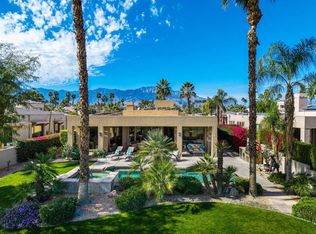 MLS ID #219154349DA, Bomgardner Blenkinsop and As..., Bennion Deville Homes. CRMLS
- $1,490,0006 bd5 ba4.4k sqft8 Dickens Ct, Rancho Mirage, CA 92270For Sale
 MLS ID #26996435, Joseph Shane Tourtelot DRE # 01410045, Compass. CLAW
- $1,395,0004 bd3 ba3k sqft3 King Edward Ct, Rancho Mirage, CA 92270For Sale
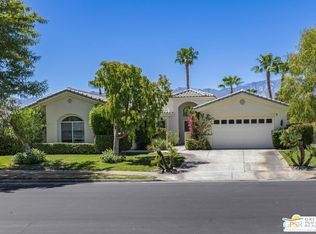 MLS ID #26987611PS, Joshua Russell DRE # 02209807, Equity Union. CLAW
