Skip main navigation
For sale
  • $252,000

    7 Ridgemead Fields Dr, Verona, PA 15147

    2beds
    1,702sqft
    : Get pre-qualified
    Condominium
    Built in 1982
    -- sqft lot
    $245,900 Zestimate®
    $148/sqft
    $375/mo HOA

    What's special

    Beautifully designed second-floor condoSleek stainless steel appliancesPrivate first-floor entry
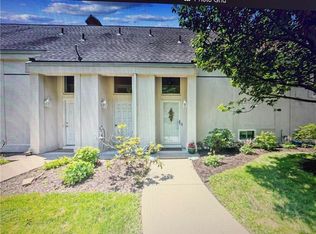
    Welcome to this beautifully designed second-floor condo, where privacy meets an expansive, sun-drenched layout. Move in ready & in tip top shape, the building also has a brand new roof as of 2026! Enter through your private first-floor entry with a convenient coat closet where you’ll go up the stairs and notice the stunning views out the wall lined windows! The natural light flows into the kitchen boasting sleek stainless steel appliances, another bright window, and tons of white kitchen cabinet space. The kitchen also features a functional pass-through that overlooks the living room and provides bar seating. The impressive great room serves as the centerpiece of the home featuring a dramatic floor to ceiling gas brick fireplace and vaulted ceiling with a ceiling fan. The wall lined windows include window treatments with the top blinds operating via remote. For rest and relaxation, you’ll find two bedrooms on opposite sides of the condo, each connected to their own en suite bathroom. The primary bedroom offers a spacious retreat complete with 2 double door closets. The second bedroom includes its own second entrance & a huge double door closet. Beyond the interior, you’ll find a large deck off the living room, perfect for relaxing or entertaining with a view! This property includes the added convenience of a detached garage with a storage area. You’ll find a convenient stackable washer/dryer in the kitchen closet. Convenient location minutes from Rt 28, Turnpike, & Oakmont! Enjoy one floor living at its finest amongst the beautiful, serene setting of the Ridgemead community!
    39 days
    |
    986
    |
    36
    |

    Zillow last checked:

    Listing updated:

    Listed by:

    Amanda Dickens 412-831-0100,

    BERKSHIRE HATHAWAY THE PREFERRED REALTY 412-831-0100

    Source: WPMLS,MLS#: 1749494MLS LogoOriginating MLS: West Penn Multi-List

    Tour with a local agent

      Facts & features

      Interior

      Bedrooms & bathrooms
      • Bedrooms: 2
      • Bathrooms: 2
      • Full bathrooms: 2
      Primary bedroom
      • Level: Upper
      • Dimensions: 15x12
      Bedroom 2
      • Level: Upper
      • Dimensions: 15x11
      Kitchen
      • Level: Upper
      • Dimensions: 14x9
      Laundry
      • Level: Upper
      • Dimensions: clst
      Living room
      • Level: Upper
      • Dimensions: 20x18
      Heating
      • Forced Air, Gas
      Cooling
      • Central Air
      Appliances
      • Included: Some Electric Appliances, Dryer, Dishwasher, Refrigerator, Stove, Washer
      Features
      • Window Treatments
      • Flooring: Ceramic Tile, Carpet
      • Windows: Window Treatments
      • Has basement: No
      • Number of fireplaces: 1
      • Fireplace features: Gas
      Interior area
      • Total structure area: 1,702
      • Total interior livable area: 1,702 sqft

      Property

      Parking
      • Total spaces: 1
      • Parking features: Detached, Garage, Garage Door Opener
      • Has garage: Yes
      Features
      • Levels: Two
      • Stories: 2
      • Pool features: None
      Lot
      • Size: 797 Square Feet
      • Dimensions: 0.0183
      Details
      • Parcel number: 0532H0015200U700

      Construction

      Type & style
      • Home type: Condo
      • Architectural style: Other,Two Story
      • Property subtype: Condominium
      Materials
      • Stucco
      • Roof: Asphalt
      Condition
      • Resale
      • Year built: 1982

      Utilities & green energy

      • Sewer: Public Sewer
      • Water: Public

      Community & HOA

      Community
      • Features: Public Transportation
      HOA
      • Has HOA: Yes
      • HOA fee: $375 monthly
      Location
      • Region: Verona

      Financial & listing details

      • Price per square foot: $148/sqft
      • Tax assessed value: $150,800
      • Annual tax amount: $4,841
      • Date on market: 4/22/2026
      Get pre-qualifiedBe ready to make an offer.
      Connect with an agentGet info on this home, tour, and more.
      Calculate monthly paymentSee if you can afford this home.

        Estimated market value

        $245,900

        $234,000 - $258,000

        $1,932/mo

        Price history

        DateEventPrice
        8/23/2025Pending sale$232,900+5.9%$137/sqft
        Source: WPMLS #1702872 Report a problem
        8/18/2025Sold$220,000-5.5%$129/sqft
        Source: WPMLS #1702872 Report a problem
        7/13/2025Contingent$232,900$137/sqft
        Source: WPMLS #1702872 Report a problem
        7/2/2025Price change$232,900-2.9%$137/sqft
        Source: WPMLS #1702872 Report a problem
        5/25/2025Listed for sale$239,900+20.9%$141/sqft
        Source: WPMLS #1702872 Report a problem
        1/2/2020Sold$198,500-3.1%$117/sqft
        Source: WPMLS #1421152 Report a problem
        11/15/2019Pending sale$204,900$120/sqft
        Source: Howard Hanna - East Suburban #1421152 Report a problem
        10/24/2019Price change$204,900-4.5%$120/sqft
        Source: Howard Hanna - East Suburban #1421152 Report a problem
        10/5/2019Listed for sale$214,500+24.3%$126/sqft
        Source: HOWARD HANNA EAST SUBURBAN OFFICE #1421152 Report a problem
        10/27/2017Sold$172,500-1.4%$101/sqft
        Source: WPMLS #1297529 Report a problem
        9/20/2017Pending sale$175,000$103/sqft
        Source: Howard Hanna - Fox Chapel #1297529 Report a problem
        8/17/2017Listed for sale$175,000+82.5%$103/sqft
        Source: Howard Hanna - Fox Chapel #1297529 Report a problem
        12/11/2001Sold$95,900$56/sqft
        Source: Public Record Report a problem

        Public tax history

        YearProperty taxesTax assessment
        2025$4,823 +8.8%$132,800
        2024$4,433 +605.8%$132,800
        2023$628 $132,800
        2022$628 $132,800
        2021$628 -10.1%$132,800 -11.9%
        2020$699 -2%$150,800
        2019$713 -10.9%$150,800 +79.1%
        2018$801 -58.1%$84,200 +27.2%
        2017$1,913 +510.8%$66,200
        2016$313 -82.3%$66,200 +2.2%
        2015$1,767 -29.4%$64,800
        2014$2,502 $64,800 -4.4%
        2013-- $67,800 -22.1%
        2012-- $87,000
        2011-- $87,000
        2010-- $87,000
        2009-- $87,000
        2008-- $87,000
        2007-- $87,000
        2006-- $87,000 -14.7%
        2005-- $102,000
        2004-- $102,000
        2003-- $102,000
        2002-- $102,000

        Find assessor info on the county website

        Monthly payment

        Est. payment

          Payment breakdown

          Explore the cost of this home by adjusting the details. Changes won't be saved.
          All calculations are estimates and provided by Zillow, Inc. for informational purposes only. Actual amounts may vary.
          HOA fees may include property taxes on listings classified as Co-Ops. Contact the listing agent and/or owner for fee details.
          Mortgage interest rates are dependent on a number of factors, including credit score, down payment, and repayment length. Interest rate data provided by Zillow Group Marketplace, Inc. as of 1/1/1970 from various mortgage lenders with which we have lead or other similar arrangements; the Estimated Payment is an average of those rates.
          See how much you could borrow to make a competitive offer.

          Climate risks

          Neighborhood: 15147

          Getting around

          2 / 100
          Car-Dependent
          2 / 100
          Somewhat Bikeable

          Nearby schools

          GreatSchools rating
          Schools provided by the listing agent
          • District: Plum Boro

          Source: WPMLS. This data may not be complete. We recommend contacting the local school district to confirm school assignments for this home.

          A local agent can set up tours, give advice and negotiate with sellers.

          A local lender can help you make sure your offer is ready when you are.

          Browse local experts

          Similar homes

          Skip to the end of the carouselSkip to the beginning of the carousel