Skip main navigation
Closed
  • $635,000

    7 Ridgemont Way SE, Cartersville, GA 30120

    4beds
    3,687sqft
    Single Family Residence, Residential
    Built in 2017
    0.31 Acres Lot
    $646,000 Zestimate®
    $172/sqft
    $3,637 Estimated rent

    Home value

    $646,000

    $588,000 - $711,000

    $3,637/mo

    Zestimate® history
    Loading
    Loading...

    Owner options

    List your home for rent

    $3,637/mo

    Rent Zestimate®

    Find your next renter with Zillow Rental Manager. Plus, with online applications, you can quickly screen prospective tenants – for free.

    Learn more

    $3,637/mo

    Rent Zestimate®

    Refinance and save

    $4,278/mo

    Est. payment

    Refinancing to a lower rate could help reduce your monthly payments and save thousands over the life of the loan.

    See today's rates

    $4,278/mo

    Est. payment

    Explore your selling options

    Work with a Zillow partner agent

    Leverage their expertise and Zillow's premium Showcase listings to get your home seen by more buyers.

    Get started

    List with your own agent

    Get your home in front of millions of buyers by listing it on Zillow.

    Learn how to do it

    Sell it yourself

    Take full control of how buyers see your home on Zillow by listing For Sale by Owner (FSBO).

    List your home

    What's special

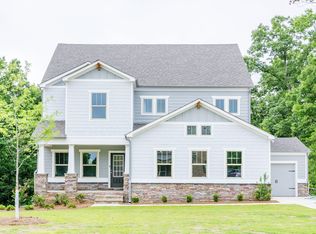
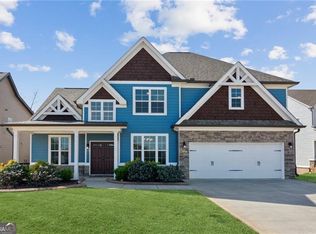
    Attention- Take advantage of this incredible opportunity! The seller is offering $6,500 toward the buyer’s closing costs, making homeownership more affordable and Worried about interest rates? Ask about how you may qualify for a free 1% interest rate buydown when using our preferred lender. Terms and conditions apply. Potential savings may vary and depend on the loan amount and specific terms of your mortgage. Move in ready! Welcome to 7 Ridgemont Way, where modern living meets energy efficiency. This stunning Darlington model features 4 bedrooms, 2.5 bathrooms, and an open-concept floor plan perfect for family life and entertaining. Enjoy cozy evenings by the fireplace in the family room and meals in the eat-in kitchen, complete with a butler’s pantry/bar. The home also includes a full unfinished basement, ready for your personal touch. Located in the picturesque Carter Grove community in Cartersville's charming countryside, this home is part of a neighborhood that offers two tennis courts, a swimming pool, and access to the beautiful 18-hole Woodland Hills golf course. The spacious backyard boasts a brand new in-ground saltwater pool, perfect for outdoor fun and relaxation. The 3-car garage and large front yard provide plenty of space for vehicles and outdoor activities. Known for their energy-efficient features, Meritage Homes help you live a healthier, quieter lifestyle while saving thousands on utility bills. Don’t miss the opportunity to make this exceptional home yours!

    Zillow last checked:

    Listing updated:

    Listed by:

    Kristin Wilson,

    Atlanta Communities 770-337-1286

    Bought with:

    BART GLOYD, 277474

    Sanders RE, LLC

    Source: FMLS GA,MLS#: 7503671MLS Logo

    Facts & features

    Interior

    Bedrooms & bathrooms
    • Bedrooms: 4
    • Bathrooms: 3
    • Full bathrooms: 2
    • 1/2 bathrooms: 1
    Rooms
    • Room types: Attic, Basement, Kitchen, Laundry
    Primary bedroom
    • Features: Other
    • Level: Other
    Bedroom
    • Features: Other
    Primary bathroom
    • Features: Shower Only
    Dining room
    • Features: Open Concept, Separate Dining Room
    Kitchen
    • Features: Breakfast Bar, Cabinets White, Eat-in Kitchen, Kitchen Island, Pantry, Solid Surface Counters, Wine Rack
    Heating
    • Central
    Cooling
    • Ceiling Fan(s), Central Air, Gas
    Appliances
    • Included: Dishwasher, Disposal, ENERGY STAR Qualified Appliances, Gas Oven, Gas Water Heater, Microwave, Range Hood, Tankless Water Heater
    • Laundry: Laundry Room, Upper Level
    Features
    • Bookcases, Double Vanity
    • Flooring: Carpet, Tile, Wood
    • Basement: Bath/Stubbed,Full,Interior Entry,Unfinished,Walk-Out Access
    • Attic: Permanent Stairs
    • Number of fireplaces: 1
    • Fireplace features: Blower Fan, Gas Log, Living Room
    • Common walls with other units/homes: No Common Walls
    Interior area
    • Total structure area: 3,687
    • Total interior livable area: 3,687 sqft
    • Finished area above ground: 2,585

    Property

    Parking
    • Total spaces: 3
    • Parking features: Driveway, Garage
    • Garage spaces: 3
    • Has uncovered spaces: Yes
    Accessibility
    • Accessibility features: None
    Features
    • Levels: Two
    • Stories: 2
    • Patio & porch: Deck, Front Porch
    • Exterior features: Private Yard
    • Has private pool: Yes
    • Pool features: In Ground, Private, Salt Water
    • Spa features: None
    • Fencing: Fenced,Wood
    • Has view: Yes
    • View description: Neighborhood
    • Waterfront features: None
    • Body of water: None
    Lot
    • Size: 0.31 Acres
    • Features: Back Yard, Cul-De-Sac, Front Yard, Landscaped, Wooded
    Details
    • Additional structures: None
    • Parcel number: C126 0001 141
    • Other equipment: None
    • Horse amenities: None

    Construction

    Type & style
    • Home type: SingleFamily
    • Architectural style: Craftsman
    • Property subtype: Single Family Residence, Residential
    Materials
    • Cement Siding, Frame, Stone
    • Foundation: Concrete Perimeter
    • Roof: Composition
    Condition
    • Resale
    • New construction: No
    • Year built: 2017

    Utilities & green energy

    • Electric: 220 Volts
    • Sewer: Public Sewer
    • Water: Public
    • Utilities for property: Cable Available, Electricity Available, Natural Gas Available, Phone Available, Sewer Available, Underground Utilities, Water Available
    Green energy
    • Energy efficient items: Appliances
    • Energy generation: None

    Community & HOA

    Community
    • Features: Clubhouse, Homeowners Assoc, Near Schools, Park, Playground, Pool, Tennis Court(s)
    • Security: Carbon Monoxide Detector(s), Fire Alarm
    • Subdivision: Carter Grove
    HOA
    • Has HOA: Yes
    • HOA fee: $500 annually
    Location
    • Region: Cartersville

    Financial & listing details

    • Price per square foot: $172/sqft
    • Annual tax amount: $3,426
    • Date on market: 1/3/2025
    • Cumulative days on market: 149 days
    • Electric utility on property: Yes
    • Road surface type: Asphalt

    Price history

    DateEventPrice
    5/22/2025Sold$635,000-2.3%$172/sqft
    Source: FMLS GA #7503671 Report a problem
    5/7/2025Pending sale$649,999$176/sqft
    Source: GAMLS #10433944 Report a problem
    5/7/2025Listed for sale$649,999$176/sqft
    Source: GAMLS #10433944 Report a problem
    4/29/2025Pending sale$649,999$176/sqft
    Source: FMLS GA #7503671 Report a problem
    1/3/2025Listed for sale$649,999+4%$176/sqft
    Source: FMLS GA #7503671 Report a problem
    1/3/2025Listing removed$625,000$170/sqft
    Source: FMLS GA #7471026 Report a problem
    12/9/2024Price change$625,000-3.8%$170/sqft
    Source: FMLS GA #7471026 Report a problem
    11/9/2024Pending sale$649,999$176/sqft
    Source: FMLS GA #7471026 Report a problem
    10/18/2024Listed for sale$649,999$176/sqft
    Source: GAMLS #10395104 Report a problem

    Public tax history

    Tax history is unavailable.

    Neighborhood: 30120

    Nearby schools

    GreatSchools rating
    Schools provided by the listing agent
    • Elementary: Cartersville
    • Middle: Cartersville
    • High: Cartersville

    Source: FMLS GA. This data may not be complete. We recommend contacting the local school district to confirm school assignments for this home.

    Get a cash offer in 3 minutes
    Find out how much your home could sell for in as little as 3 minutes with a no-obligation cash offer.
    Estimated market value
    $646,000
    Get a cash offer in 3 minutes
    Find out how much your home could sell for in as little as 3 minutes with a no-obligation cash offer.
    Estimated market value
    $646,000