Skip main navigation
Sold for $3,375,609
  • $3,375,609

    7 Ridley Piper Ln, Greenville, SC 29609

    4beds
    4,201sqft
    Single Family Residence, Residential
    Built in 2022
    1.26 Acres Lot
    $3,376,100 Zestimate®
    $804/sqft
    $-- Estimated rent

    Home value

    $3,376,100

    $3.21M - $3.54M

    Not available

    Zestimate® history
    Loading
    Loading...

    Owner options

    List your home for rent

    Find your next renter with Zillow Rental Manager. Plus, with online applications, you can quickly screen prospective tenants – for free.

    Learn more
    Refinance and save

    $15,706/mo

    Est. payment

    Refinancing to a lower rate could help reduce your monthly payments and save thousands over the life of the loan.

    See today's rates

    $15,706/mo

    Est. payment

    Explore your selling options

    Work with a Zillow partner agent

    Leverage their expertise and Zillow's premium Showcase listings to get your home seen by more buyers.

    Get started

    List with your own agent

    Get your home in front of millions of buyers by listing it on Zillow.

    Learn how to do it

    Sell it yourself

    Take full control of how buyers see your home on Zillow by listing For Sale by Owner (FSBO).

    List your home

    What's special

    Automatic pool coverSpa-like steam showerHeat resistant porcelain countertopsMillion dollar mountain viewsSub-zero refrigeration columnsMotorized retractable screensImported italian cabinetry
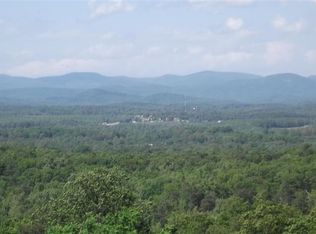
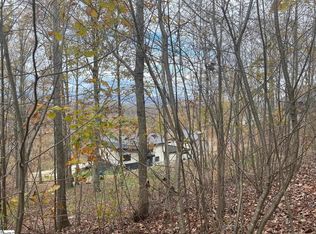
    Introducing the first resale in Paris Mountain's exclusive, gated enclave of Pondicherry. This 2022 built architectural masterpiece offers million dollar mountain views and a rare balance of luxury and low maintenance living, set on 1.26 private acres in a gated community of just thirteen lots. Step inside to wide plank Duchateau European oak floors and a glass wall system that dissolves the line between indoors and out, opening to a covered porch with a wood burning fireplace and motorized retractable screens, the mountains as your backdrop. The gourmet kitchen pairs heat resistant porcelain countertops with imported Italian cabinetry, butler's pantry, and a 270 bottle wine refrigerator, anchored by a 48" Wolf cooktop, Wolf convection and steam ovens, and Sub-Zero refrigeration columns. Outdoors, a Gunite pool with Pebble Tech finish, Badu Swim Jets for exercising with ease, and an automatic pool cover turns daily swims into a ritual, while a five-person Bullfrog hot tub with overlooking the mountains offers a place to retreat at the end of the day. The primary suite lives on the main level, built around the view, with a spa-like steam shower, jetted soaking tub, and direct pool access. Two additional bedrooms with private ensuite bathrooms and a second living area with a wet bar are located upstairs, while a guest and in-law suite, or the perfect office or studio space, sits above the garage with its own private entrance and bath for complete privacy. Much of the furniture and original art are available for purchase, offering a rare opportunity to acquire not just a home, but a fully realized, thoughtfully curated work of design. Minutes from all of Greenville's award-winning places yet worlds away in feel, enjoy being just six minutes to Publix Supermarket and Furman University, eight minutes to Travelers Rest restaurants and farmers market, eighteen to award winning Downtown Greenville, and thirty five to GSP International with plenty of direct flights. This is Paris Mountain living at its finest. Schedule your private showing today.

    Zillow last checked:

    Listing updated:

    Listed by:

    Jessica Kilcoyne 864-525-2809,

    Herlong Sotheby's International Realty

    Bought with:

    Rhett Brown

    BrownStone Real Estate

    Source: Greater Greenville AOR,MLS#: 1602199MLS Logo

    Facts & features

    Interior

    Bedrooms & bathrooms
    • Bedrooms: 4
    • Bathrooms: 5
    • Full bathrooms: 4
    • 1/2 bathrooms: 1
    • Main level bathrooms: 1
    • Main level bedrooms: 1
    Rooms
    • Room types: Laundry, Bonus Room/Rec Room
    Primary bedroom
    • Area: 285
    • Dimensions: 19 x 15
    Bedroom 2
    • Area: 196
    • Dimensions: 14 x 14
    Bedroom 3
    • Area: 224
    • Dimensions: 14 x 16
    Bedroom 4
    • Area: 336
    • Dimensions: 14 x 24
    Primary bathroom
    • Features: Double Sink, Full Bath, Tub-Jetted, Walk-In Closet(s), Shower - Steam
    • Level: Main
    Kitchen
    • Area: 320
    • Dimensions: 16 x 20
    Living room
    • Area: 520
    • Dimensions: 26 x 20
    Office
    • Area: 620
    • Dimensions: 31 x 20
    Den
    • Area: 620
    • Dimensions: 31 x 20
    Heating
    • Electric, Forced Air, Multi-Units, Damper Controlled
    Cooling
    • Central Air, Electric, Multi Units, Damper Controlled
    Appliances
    • Included: Gas Cooktop, Dishwasher, Disposal, Dryer, Freezer, Self Cleaning Oven, Convection Oven, Oven, Refrigerator, Washer, Other, Electric Oven, Ice Maker, Wine Cooler, Gas Water Heater, Water Heater, Tankless Water Heater
    • Laundry: 1st Floor, Walk-in, Electric Dryer Hookup, Laundry Room
    Features
    • High Ceilings, Ceiling Fan(s), Ceiling Smooth, Granite Counters, Open Floorplan, Walk-In Closet(s), Wet Bar, Countertops-Other, In-Law Floorplan, Pantry
    • Flooring: Ceramic Tile, Wood
    • Windows: Insulated Windows
    • Basement: None
    • Number of fireplaces: 3
    • Fireplace features: Gas Starter, Ventless, Masonry
    Interior area
    • Total structure area: 4,201
    • Total interior livable area: 4,201 sqft

    Property

    Parking
    • Total spaces: 2
    • Parking features: Attached, Garage Door Opener, Key Pad Entry, Paved
    • Attached garage spaces: 2
    • Has uncovered spaces: Yes
    Features
    • Levels: Two
    • Stories: 2
    • Patio & porch: Patio, Screened
    • Exterior features: Balcony, Outdoor Fireplace
    • Has private pool: Yes
    • Pool features: In Ground
    • Has spa: Yes
    • Spa features: Private, Bath
    • Has view: Yes
    • View description: Mountain(s)
    Lot
    • Size: 1.26 Acres
    • Dimensions: 79 x 341 x 116 x 314 x 81 x 67
    • Features: Sprklr In Grnd-Full Yard, 1 - 2 Acres
    • Topography: Steep
    Details
    • Parcel number: 0477.0301013.00
    • Other equipment: Generator, Dehumidifier

    Construction

    Type & style
    • Home type: SingleFamily
    • Architectural style: Contemporary
    • Property subtype: Single Family Residence, Residential
    Materials
    • Brick Veneer, Other
    • Foundation: Crawl Space
    • Roof: Metal
    Condition
    • Year built: 2022

    Utilities & green energy

    • Sewer: Septic Tank
    • Water: Public

    Community & HOA

    Community
    • Features: Gated, Vehicle Restrictions
    • Security: Smoke Detector(s)
    • Subdivision: PondiCherry
    HOA
    • Has HOA: Yes
    • Services included: By-Laws, Restrictive Covenants
    Location
    • Region: Greenville

    Financial & listing details

    • Price per square foot: $804/sqft
    • Tax assessed value: $1,705,360
    • Annual tax amount: $10,242
    • Date on market: 8/28/2026

    Price history

    DateEventPrice
    10/14/2026Sold$3,375,609$804/sqft
    Source: Greater Greenville AOR #1602199 Report a problem
    9/1/2026Pending sale$3,375,609$804/sqft
    Source: Greater Greenville AOR #1602199 Report a problem
    8/28/2026Listed for sale$3,375,609+1006.8%$804/sqft
    Source: Greater Greenville AOR #1602199 Report a problem
    3/1/2021Sold$305,000+1.7%$73/sqft
    Source: Agent Provided Report a problem
    1/8/2020Listing removed$299,950$71/sqft
    Source: Blackstream International RE #1386007 Report a problem
    2/21/2019Listed for sale$299,950$71/sqft
    Source: Blackstream International RE #1386007 Report a problem

    Public tax history

    YearProperty taxesTax assessment
    2025$10,242 -10.9%$1,705,360 +1.5%
    2024$11,488 -1.5%$1,680,640
    2023$11,667 +112.7%$1,680,640 +479.5%
    2022$5,486 +384.8%$290,000 +45%
    2021$1,132 -5.7%$200,000
    2020$1,201 0%$200,000
    2019$1,201 +0.1%$200,000
    2018$1,199 $200,000 +5455.6%
    2017$1,199 +1.7%$3,600 -98.2%
    2016$1,179 +3.9%$200,000
    2015$1,135 +0.6%$200,000
    2014$1,128 +5.6%$200,000
    2013$1,068 +3.8%$200,000
    2012$1,029 +2.2%--
    2011$1,007 +1.7%--
    2010$990 --
    2009-- --
    2008-- --
    2007-- --
    Find assessor info on the county website

    Neighborhood: 29609

    Nearby schools

    GreatSchools rating
    Schools provided by the listing agent
    • Elementary: Duncan Chapel
    • Middle: Northwest
    • High: Travelers Rest

    Source: Greater Greenville AOR. This data may not be complete. We recommend contacting the local school district to confirm school assignments for this home.

    Get a cash offer in 3 minutes
    Find out how much your home could sell for in as little as 3 minutes with a no-obligation cash offer.
    Estimated market value
    $3,376,100
    Get a cash offer in 3 minutes
    Find out how much your home could sell for in as little as 3 minutes with a no-obligation cash offer.
    Estimated market value
    $3,376,100