**OPEN HOUSE SAT JULY 18 1-3PM** Welcome to 7 Riley in Fonthill! A beautiful two-storey home offering spacious, family-friendly living in a highly desirable neighbourhood. The bright open-concept main floor features a modern kitchen with dark cabinetry, stainless steel appliances, a large center island, and an adjoining dining area with patio doors leading to the large backyard space. The inviting living room has large windows that flood the room with natural light and provides plenty of space for everyday living and entertaining. The second floor offers three generous bedrooms, including a primary suite with a walk-in closet and 4-pc ensuite. A second 4 -pc bathroom and washer/dryer on the upper floor makes this space ideal for family living. The fully finished basement (2025) adds even more valuable living space with a large recreation room and a fourth bedroom, ideal for guests, a home office, or growing families. Outside, enjoy well spacious green space, fully fenced backyard complete with a large wraparound concrete patio (2025) and gazebo, creating the perfect setting for outdoor entertaining and relaxing. Conveniently located close to schools, parks, shopping, and highway access, this move-in-ready home offers an exceptional opportunity to enjoy comfortable family living in one of Fonthill's sought-after communities.
For sale
C$899,900
7 Riley Ave, Pelham, ON L0S 1E6
4beds
3baths
Single Family Residence
Built in ----
4,711 Square Feet Lot
$-- Zestimate®
C$--/sqft
C$-- HOA
What's special
Two-storey homeSpacious family-friendly livingBright open-concept main floorStainless steel appliancesLarge center islandLarge backyard spaceThree generous bedrooms
- 1 day |
- 22 |
- 2 |
Zillow last checked:
Listing updated:
Listed by:
RE/MAX NIAGARA REALTY LTD, BROKERAGE
Source: TRREB,MLS®#: X13573074 Originating MLS®#: Niagara Association of REALTORS
Originating MLS®#: Niagara Association of REALTORSFacts & features
Interior
Bedrooms & bathrooms
- Bedrooms: 4
- Bathrooms: 3
Primary bedroom
- Description: Primary Bedroom
- Level: Second
- Area: 21.76 Square Meters
- Area source: Other
- Dimensions: 5.06 x 4.30
Bedroom 2
- Description: Bedroom 2
- Level: Second
- Area: 13.12 Square Meters
- Area source: Other
- Dimensions: 4.30 x 3.05
Bedroom 3
- Description: Bedroom 3
- Level: Second
- Area: 14.5 Square Meters
- Area source: Other
- Dimensions: 4.24 x 3.42
Bedroom 4
- Level: Basement
- Dimensions: 2.77 x 2.96
Bathroom
- Level: Second
- Dimensions: 2.5 x 1.62
Bathroom
- Level: Main
- Dimensions: 1.25 x 1.46
Bathroom
- Level: Second
- Dimensions: 4.6 x 1.83
Dining room
- Description: Dining Room
- Level: Main
- Area: 24.68 Square Meters
- Area source: Other
- Dimensions: 5.70 x 4.33
Kitchen
- Description: Great Room
- Level: Main
- Area: 22.01 Square Meters
- Area source: Other
- Dimensions: 4.88 x 4.51
Living room
- Description: Kitchen
- Level: Main
- Area: 24.68 Square Meters
- Area source: Other
- Dimensions: 5.70 x 4.33
Loft
- Description: Loft
- Level: Second
- Area: 11.52 Square Meters
- Area source: Other
- Dimensions: 3.60 x 3.20
Recreation
- Level: Basement
- Dimensions: 4.79 x 6.34
Heating
- Forced Air, Gas
Cooling
- Central Air
Appliances
- Included: Water Heater
Features
- Flooring: Carpet Free
- Basement: Full
- Has fireplace: No
Interior area
- Living area range: 2000-2500 null
Property
Parking
- Total spaces: 6
- Parking features: Private Double
- Has attached garage: Yes
Features
- Stories: 2
- Patio & porch: Patio
- Exterior features: Landscaped
- Pool features: None
Lot
- Size: 4,711 Square Feet
- Features: Irregular Lot, Park, Place Of Worship, School, Golf, Fenced Yard, Rec./Commun.Centre, Rectangular Lot
Details
- Additional structures: Gazebo, Fence - Full
- Parcel number: 640630352
Construction
Type & style
- Home type: SingleFamily
- Property subtype: Single Family Residence
Materials
- Brick, Vinyl Siding
- Foundation: Concrete Block
- Roof: Shingle
Utilities & green energy
- Sewer: Sewer
Community & HOA
Community
- Security: Carbon Monoxide Detector(s), Smoke Detector(s)
Location
- Region: Pelham
Financial & listing details
- Annual tax amount: C$6,410
- Date on market: 7/16/2026
RE/MAX NIAGARA REALTY LTD, BROKERAGE
RE/MAX NIAGARA REALTY LTD, BROKERAGE
By pressing Contact Agent, you agree that the real estate professional identified above may call/text you about your search, which may involve use of automated means and pre-recorded/artificial voices. You don't need to consent as a condition of buying any property, goods, or services. Message/data rates may apply. You also agree to our Terms of Use. Zillow does not endorse any real estate professionals. We may share information about your recent and future site activity with your agent to help them understand what you're looking for in a home.
Price history
Price history is unavailable.
Public tax history
Tax history is unavailable.
Climate risks
Neighborhood: Fonthill
Nearby schools
GreatSchools rating
- 4/10Harry F Abate Elementary SchoolGrades: 2-6Distance: 12 mi
- 3/10Gaskill Preparatory SchoolGrades: 7-8Distance: 13 mi
- 3/10Niagara Falls High SchoolGrades: 9-12Distance: 13.8 mi
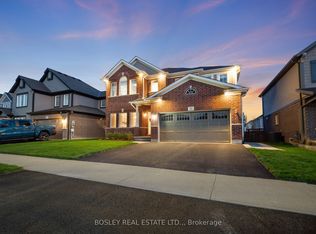
- C$1,099,0004 bd3 ba-- sqft75 Bergenstein Cres, Pelham, ON L0S1E6For Sale
- C$1,5001 bd1 ba-- sqft15 Riley Ave, Pelham, ON L0S1E6For Rent

- C$--4 bd3 ba2.4k sqft43 Bergenstein Cres, Pelham, ON L0S1E6Off Market
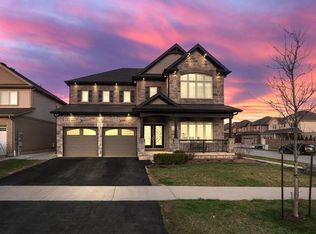
- C$1,439,0008 bd6 ba-- sqft127 Lametti Dr, Pelham, ON L0S1E6For Sale
- C$1,235,0004 bd4 ba-- sqft31 Bergenstein Cres, Pelham, ON L0S1E6For Sale
- C$3,4004 bd3 ba-- sqft137 Susan Dr, Pelham, ON L0S1E6For Rent
- C$798,8004 bd3 ba-- sqft29 Bergenstein Cres, Pelham, ON L0S1E6For Sale
- C$950,0005 bd4 ba2.6k sqft147 Susan Dr, Pelham, ON L0S1E6Sold
Similar homes
- C$889,0004 bd3 ba-- sqft47 Samuel Ave, Pelham, ON L3B 5N5For Sale
 MLS ID #X13557804, COMMITMENT REALTY LTD.. TRREB
 - C$899,9003 bd3 ba-- sqft20 Myrtle St, Pelham, ON L0S 1E6For Sale
 MLS ID #X13526418, ROYAL LEPAGE NRC REALTY. TRREB
 - C$998,0004 bd3 ba-- sqft9 Stella St, Pelham, ON L0S 1E2For Sale
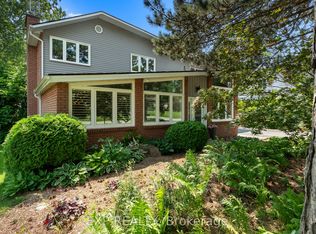 MLS ID #X13570150, EXP REALTY. TRREB
 - C$809,0003 bd3 ba-- sqft4 Bergenstein Cres, Pelham, ON L0S 1E6For Sale
 MLS ID #X13475152, RE/MAX REALTY SERVICES INC.. TRREB
 - C$798,8004 bd3 ba-- sqft29 Bergenstein Cres, Pelham, ON L0S 1E6For SaleMLS ID #X12960824, REVEL Realty Inc., Brokerage. TRREB
- C$1,049,0003 bd3 ba-- sqft111 Acacia Rd, Pelham, ON L0S 1E6New ConstructionMLS ID #X13539676, REVEL Realty Inc., Brokerage. TRREB
- C$1,099,0004 bd3 ba-- sqft75 Bergenstein Cres, Pelham, ON L0S 1E6For SaleMLS ID #X13432314, BOSLEY REAL ESTATE LTD.,. TRREB
- C$1,089,0005 bd4 ba-- sqft3 Greenvale Ct, Pelham, ON L0S 1E1For SaleMLS ID #X13576794, ROYAL LEPAGE NRC REALTY. TRREB
- C$924,9003 bd3 ba1.4k sqft180 Port Robinson Rd #5, Pelham, ON L0S 1E6For SaleMLS ID #40836973, Jerry Hendriks, Broker of Record, RE/MAX Hendriks Team Realty. ITSO
- C$899,9994 bd3 ba-- sqft58 Marie St, Pelham, ON L0S 1E1For SaleMLS ID #X13044290, RE/MAX HALLMARK REALTY LTD.. TRREB
- C$850,0003 bd2 ba-- sqft167 Port Robinson Rd, Pelham, ON L3B 5N5For SaleMLS ID #X13036248, EXP REALTY. TRREB
- C$1,235,0004 bd4 ba-- sqft31 Bergenstein Cres, Pelham, ON L0S 1E6For SaleMLS ID #X13522880, ROYAL LEPAGE NRC REALTY. TRREB
- C$749,9003 bd3 ba-- sqft10 Bergenstein Cres, Pelham, ON L0S 1E6For SaleMLS ID #X13007516, SUTTON GROUP-ADMIRAL REALTY INC.. TRREB
- C$1,079,0003 bd3 ba-- sqft128 Welland Rd, Pelham, ON L0S 1E4For SaleMLS ID #X13570452, ROYAL LEPAGE NRC REALTY. TRREB
- C$949,9004 bd3 ba-- sqft12 Fern Gate, Pelham, ON L0S 1E4For SaleMLS ID #X13538964, EXP REALTY. TRREB
- C$990,0004 bd2 ba-- sqft3 Baker Pl, Pelham, ON L0S 1E2For SaleMLS ID #X13546632, EASY LIST REALTY LTD.. TRREB
- C$919,9994 bd4 ba-- sqft177 Walker Rd, Pelham, ON L0S 1E1For SaleMLS ID #X13050506, BOLDT REALTY INC., BROKERAGE. TRREB
- C$789,9995 bd3 ba1.4k sqft93 Wellandvale Dr, Welland, ON L3C 7C6For SaleMLS ID #40849016, Anita Mann, Salesperson, Keller Williams Edge Realty. ITSO
- C$879,9004 bd3 ba-- sqft15 Cross Hill Rd, Pelham, ON L0S 1E2For SaleMLS ID #X13163676, RE/MAX NIAGARA REALTY LTD, BROKERAGE. TRREB
- C$995,0003 bd2 ba-- sqft169 Walker Rd, Pelham, ON L0S 1E6For SaleMLS ID #X12800756, BOLDT REALTY INC., BROKERAGE. TRREB
