Beautiful 5-bedroom, 3-bath Colonial on a quiet side street overlooking the Crane River, offering resident private water access and scenic river views. This move-in-ready home features a spacious eat-in kitchen with an 8-foot island, formal dining room, and a family room with a gas fireplace. Sliders from the kitchen lead to a back deck with a motorized retractable awning overlooking the fenced backyard. The first floor includes a bedroom, full bath, and laundry area, ideal for guests, multigenerational living, or a home office. Upstairs are four generously sized bedrooms, including a primary suite with a walk-in closet and private en suite bath featuring a double vanity. Additional highlights include hardwood floors, a 2-car garage, and a large basement with plumbing already in place for a future bathroom. Major updates include a NEW roof, NEW heating and cooling system, NEW retaining wall, and NEW water heater. Enjoy the perfect blend of space, comfort, and waterfront living.
Sold for $950,000
$950,000
7 Riverside St, Danvers, MA 01923
5beds
2,823sqft
Single Family Residence
Built in 2007
7,815 Square Feet Lot
$949,900 Zestimate®
$337/sqft
$5,653 Estimated rent
Home value
$949,900
$902,000 - $997,000
$5,653/mo
Zestimate® history
Owner options
List your home for rent
$5,653/mo
Rent Zestimate®
Find your next renter with Zillow Rental Manager. Plus, with online applications, you can quickly screen prospective tenants – for free.
$5,653/mo
Rent Zestimate®
Refinance and save
$6,352/mo
Est. payment
Refinancing to a lower rate could help reduce your monthly payments and save thousands over the life of the loan.
$6,352/mo
Est. payment
Explore your selling options
Work with a Zillow partner agent
Leverage their expertise and Zillow's premium Showcase listings to get your home seen by more buyers.
Get startedList with your own agent
Get your home in front of millions of buyers by listing it on Zillow.
Learn how to do itSell it yourself
Take full control of how buyers see your home on Zillow by listing For Sale by Owner (FSBO).
List your homeWhat's special
Overlooking the crane riverMotorized retractable awningFormal dining roomHardwood floorsResident private water accessNew retaining wallScenic river views
Zillow last checked:
Listing updated:
Listed by:
Renee Merchant 617-512-1889,
Lamacchia Realty, Inc. 978-993-3600
Bought with:
Jolmi Minaya
Tower Hill Ventures LLC
Source: MLS PIN,MLS#: 73539544
Facts & features
Interior
Bedrooms & bathrooms
- Bedrooms: 5
- Bathrooms: 3
- Full bathrooms: 3
Primary bedroom
- Features: Bathroom - Full, Ceiling Fan(s), Walk-In Closet(s), Flooring - Wall to Wall Carpet, French Doors, Cable Hookup
- Level: Second
- Area: 180
- Dimensions: 15 x 12
Bedroom 2
- Features: Ceiling Fan(s), Closet, Flooring - Hardwood, Cable Hookup
- Level: Second
- Area: 180
- Dimensions: 15 x 12
Bedroom 3
- Features: Ceiling Fan(s), Closet, Flooring - Wall to Wall Carpet, Cable Hookup
- Level: Second
- Area: 90
- Dimensions: 10 x 9
Bedroom 4
- Features: Ceiling Fan(s), Closet, Flooring - Wall to Wall Carpet, Cable Hookup
- Level: Second
- Area: 90
- Dimensions: 10 x 9
Bedroom 5
- Features: Ceiling Fan(s), Closet, Flooring - Hardwood, Cable Hookup
- Level: First
- Area: 180
- Dimensions: 15 x 12
Primary bathroom
- Features: Yes
Bathroom 1
- Features: Bathroom - Full, Bathroom - Double Vanity/Sink, Bathroom - With Shower Stall, Closet - Linen, Flooring - Stone/Ceramic Tile, Recessed Lighting
- Level: Second
- Area: 156
- Dimensions: 12 x 13
Bathroom 2
- Features: Bathroom - Full, Bathroom - With Shower Stall, Flooring - Stone/Ceramic Tile, Dryer Hookup - Gas, Wainscoting, Washer Hookup
- Level: First
- Area: 72
- Dimensions: 8 x 9
Bathroom 3
- Features: Bathroom - Full, Bathroom - With Tub & Shower, Flooring - Stone/Ceramic Tile
- Level: Second
- Area: 65
- Dimensions: 5 x 13
Dining room
- Features: Ceiling Fan(s), Flooring - Hardwood, Window(s) - Bay/Bow/Box, Wainscoting
- Level: First
- Area: 208
- Dimensions: 16 x 13
Family room
- Features: Ceiling Fan(s), Flooring - Hardwood, Cable Hookup
- Level: First
- Area: 312
- Dimensions: 12 x 26
Kitchen
- Features: Flooring - Stone/Ceramic Tile, Dining Area, Countertops - Stone/Granite/Solid, Kitchen Island, Deck - Exterior, Recessed Lighting, Slider, Stainless Steel Appliances, Gas Stove
- Level: First
- Area: 247
- Dimensions: 19 x 13
Heating
- Forced Air, Natural Gas
Cooling
- Central Air
Appliances
- Included: Gas Water Heater, Water Heater, Range, Disposal, Refrigerator, Other
- Laundry: Gas Dryer Hookup, Washer Hookup, First Floor, Electric Dryer Hookup
Features
- Flooring: Tile, Carpet, Concrete, Hardwood
- Doors: Insulated Doors, Storm Door(s), French Doors
- Windows: Insulated Windows
- Basement: Full,Walk-Out Access,Interior Entry,Garage Access,Concrete,Unfinished
- Number of fireplaces: 1
- Fireplace features: Family Room
Interior area
- Total structure area: 2,823
- Total interior livable area: 2,823 sqft
- Finished area above ground: 2,823
Property
Parking
- Total spaces: 10
- Parking features: Attached, Under, Garage Faces Side, Paved Drive, Paved
- Attached garage spaces: 2
- Uncovered spaces: 8
Features
- Patio & porch: Deck, Deck - Composite, Covered
- Exterior features: Deck, Deck - Composite, Covered Patio/Deck, Rain Gutters, Fenced Yard, Stone Wall
- Fencing: Fenced/Enclosed,Fenced
- Has view: Yes
- View description: Water, Ocean, River
- Has water view: Yes
- Water view: Ocean,River,Water
- Waterfront features: Ocean, River
Lot
- Size: 7,815 Square Feet
Details
- Foundation area: 0
- Parcel number: M:064 L:047 P:,1881948
- Zoning: R1
Construction
Type & style
- Home type: SingleFamily
- Architectural style: Colonial
- Property subtype: Single Family Residence
Materials
- Frame
- Foundation: Concrete Perimeter
- Roof: Shingle
Condition
- Year built: 2007
Utilities & green energy
- Electric: Circuit Breakers
- Sewer: Public Sewer
- Water: Public
- Utilities for property: for Electric Dryer, Washer Hookup
Green energy
- Energy efficient items: Thermostat
Community & HOA
Community
- Features: Public Transportation, Shopping, Park, Walk/Jog Trails, Golf, Medical Facility, Laundromat, Bike Path, Highway Access, House of Worship, Marina, Private School, Public School, T-Station, University
HOA
- Has HOA: No
Location
- Region: Danvers
Financial & listing details
- Price per square foot: $337/sqft
- Tax assessed value: $799,500
- Annual tax amount: $8,787
- Date on market: 9/5/2026
- Exclusions: Washer, Dryer And Freezer In Basement.
- Road surface type: Paved
Price history
| Date | Event | Price |
|---|---|---|
| 7/31/2026 | Sold | $950,000+0%$337/sqft |
Source: MLS PIN #73539544 Report a problem | ||
| 7/16/2026 | Pending sale | $949,998$337/sqft |
Source: MLS PIN #73539544 Report a problem | ||
| 7/2/2026 | Contingent | $949,998$337/sqft |
Source: MLS PIN #73539544 Report a problem | ||
| 6/22/2026 | Listed for sale | $949,998+42.9%$337/sqft |
Source: MLS PIN #73539544 Report a problem | ||
| 9/11/2020 | Sold | $665,000-2.1%$236/sqft |
Source: Public Record Report a problem | ||
| 7/7/2020 | Pending sale | $679,000$241/sqft |
Source: Keller Williams Realty #72663647 Report a problem | ||
| 6/1/2020 | Price change | $679,000-0.1%$241/sqft |
Source: Keller Williams Realty #72663647 Report a problem | ||
| 4/1/2020 | Price change | $679,999-2.7%$241/sqft |
Source: Keller Williams Realty #72639830 Report a problem | ||
| 2/12/2020 | Price change | $699,000-2.2%$248/sqft |
Source: Keller Williams Realty #72602181 Report a problem | ||
| 12/2/2019 | Price change | $715,000-2.1%$253/sqft |
Source: Keller Williams Realty #72573908 Report a problem | ||
| 10/7/2019 | Listed for sale | $730,000$259/sqft |
Source: Keller Williams Realty #72573908 Report a problem | ||
Public tax history
| Year | Property taxes | Tax assessment |
|---|---|---|
| 2025 | $8,787 +1.4% | $799,500 +2.5% |
| 2024 | $8,669 +3.2% | $780,300 +9.2% |
| 2023 | $8,397 | $714,600 |
| 2022 | $8,397 +6% | $714,600 +20.4% |
| 2021 | $7,923 +2.2% | $593,500 |
| 2020 | $7,751 +6.3% | $593,500 +8% |
| 2019 | $7,295 +2.4% | $549,300 +4.4% |
| 2018 | $7,123 +3.5% | $526,100 +8.5% |
| 2017 | $6,881 +3.6% | $484,900 +3.7% |
| 2016 | $6,641 +4% | $467,700 +9.3% |
| 2015 | $6,383 +1.7% | $428,100 +1.3% |
| 2014 | $6,277 +2.1% | $422,700 |
| 2013 | $6,146 +3.2% | $422,700 -1.2% |
| 2012 | $5,958 +4% | $427,700 |
| 2011 | $5,731 +1.1% | $427,700 -7.8% |
| 2010 | $5,671 +3.7% | $464,100 -4.9% |
| 2009 | $5,470 +21.6% | $488,000 +12.8% |
| 2008 | $4,499 +48% | $432,600 +32.7% |
| 2007 | $3,039 +1.8% | $326,100 +8.1% |
| 2006 | $2,986 +5.8% | $301,600 +9.8% |
| 2005 | $2,823 -3% | $274,600 +3.1% |
| 2004 | $2,909 +10.4% | $266,400 +26.5% |
| 2003 | $2,635 +4.9% | $210,600 +8.3% |
| 2002 | $2,513 -2.3% | $194,500 +33.5% |
| 1998 | $2,573 | $145,700 |
Find assessor info on the county website
Neighborhood: 01923
Nearby homes
- $700,0003 bd2 ba1.5k sqft3 Riverside St, Danvers, MA 01923Sold
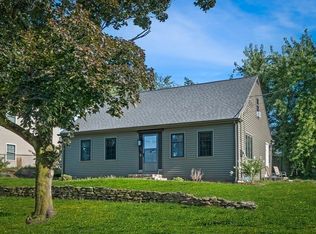
- $752,3004 bd2 ba1.4k sqft9 Riverside St, Danvers, MA 01923Off Market
- $544,6006 bd3 ba2.4k sqft8 Bates St, Danvers, MA 01923Off Market
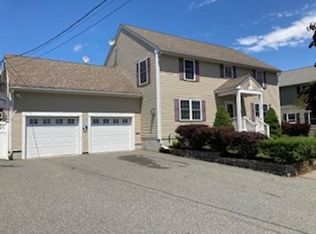
- $825,3003 bd1 ba1.9k sqft8 Riverside St, Danvers, MA 01923Off Market
- $776,3003 bd3 ba2.7k sqft10 Bates St, Danvers, MA 01923Off Market
- $749,5003 bd2 ba1.8k sqft11 Riverside St, Danvers, MA 01923Off Market
- $857,3003 bd3 ba2.2k sqft10 Riverside St, Danvers, MA 01923Off Market
- $998,1001 bd1 ba750 sqft6 Riverside St, Danvers, MA 01923Off Market
Nearby schools
GreatSchools rating
- 6/10Riverside Elementary SchoolGrades: PK-5Distance: 0.8 mi
- 4/10Holten Richmond Middle SchoolGrades: 6-8Distance: 1.2 mi
- 5/10Danvers High SchoolGrades: 9-12Distance: 2.4 mi
Get a cash offer in 3 minutes
Find out how much your home could sell for in as little as 3 minutes with a no-obligation cash offer.
Estimated market value
$949,900
Get a cash offer in 3 minutes
Find out how much your home could sell for in as little as 3 minutes with a no-obligation cash offer.
Estimated market value
$949,900
- Massachusetts
- Essex County
- Danvers
- 01923
- 7 Riverside St
