Built in 2011 and thoughtfully designed for comfortable living, this beautifully maintained ranch style home offers the perfect blend of privacy, quality construction, and modern efficiency. Set on 5 peaceful acres with lovely mountain views, the property feels far more secluded than it appears from the road. Three pear trees add to the charm of the landscape, while the spacious back porch provides the perfect place to relax and take in the surrounding scenery. Inside, you'll find a bright, open layout. Welcoming living room with vaulted ceilings, beautiful kitchen designed for both everyday living and entertaining, offering granite countertops, island for casual dining, soft-close cabinetry, and a beautiful tile backsplash. Dining room has sliding glass doors out to the expansive back porch! The impressive primary suite is a true retreat, featuring an oversized bedroom, a generous walk-in closet large enough to accommodate additional office space, a spa-like bathroom with a custom tile shower, and the convenience of an in-suite laundry room. Opposite side of the house features a second full bathroom as well as 2 more bedrooms, including one currently used as a home office complete with a sliding barn door and built-in bookcases.
The full poured concrete basement has both interior and exterior access for convenience. Whether you're looking for hobby space, additional storage, or future finished living area, you'll appreciate the storage spaces, dedicated craft room, expansive workshop with built-in shelving, and abundant open space ready to fit your needs. Attached 2 car garage, energy-efficient geothermal heating & central air conditioning!! Organic creamery, butcher, flower farms, vineyard & craft brewery all nearby. This is a rare opportunity to enjoy modern construction, efficient living, and a peaceful country setting.
Pending
$425,000
7 Robare Rd, Keeseville, NY 12944
3beds
1,892sqft
Single Family Residence
Built in 2011
5.1 Acres Lot
$416,100 Zestimate®
$225/sqft
$-- HOA
What's special
Storage spacesDedicated craft roomOversized bedroomIsland for casual diningBright open layoutSpacious back porchSoft-close cabinetry
- 63 days
- 52
- 1
Likely to sell faster than
Zillow last checked:
Listing updated:
Listed by:
REMAX North Country 518-563-1200,
Kira Witherwax
Source: ACVMLS,MLS#: 207706
Facts & features
Interior
Bedrooms & bathrooms
- Bedrooms: 3
- Bathrooms: 2
- Full bathrooms: 2
- Main level bathrooms: 2
- Main level bedrooms: 3
Primary bedroom
- Features: Laminate Counters
- Level: First
- Area: 222.12 Square Feet
- Dimensions: 14.7 x 15.11
Bedroom 2
- Features: Laminate Counters
- Level: First
- Area: 123.34 Square Feet
- Dimensions: 10.11 x 12.2
Bedroom 3
- Features: Laminate Counters
- Level: First
- Area: 104 Square Feet
- Dimensions: 13 x 8
Primary bathroom
- Features: Ceramic Tile
- Level: First
- Area: 100.8 Square Feet
- Dimensions: 7 x 14.4
Bathroom 2
- Features: Ceramic Tile
- Level: First
- Area: 29.15 Square Feet
- Dimensions: 7.11 x 4.1
Dining room
- Features: Vinyl
- Level: First
- Area: 144.3 Square Feet
- Dimensions: 13 x 11.1
Kitchen
- Features: Vinyl
- Level: First
- Area: 170.8 Square Feet
- Dimensions: 14 x 12.2
Laundry
- Features: Ceramic Tile
- Level: First
- Area: 78.4 Square Feet
- Dimensions: 11.2 x 7
Living room
- Features: Laminate Counters
- Level: First
- Area: 312.2 Square Feet
- Dimensions: 22.3 x 14
Other
- Description: Craft Room
- Features: Carpet
- Level: Lower
- Area: 165.54 Square Feet
- Dimensions: 14.9 x 11.11
Workshop
- Level: Lower
- Area: 684.61 Square Feet
- Dimensions: 30.7 x 22.3
Heating
- Forced Air, Geothermal
Cooling
- Ceiling Fan(s), Central Air, Geothermal
Appliances
- Included: Cooktop, Dishwasher, Dryer, Electric Cooktop, Electric Range, Ice Maker, Microwave, Refrigerator, Washer, Water Softener
- Laundry: Laundry Room, Main Level
Features
- Granite Counters, Bookcases, Built-in Features, Ceiling Fan(s), High Ceilings, Kitchen Island, Open Floorplan, Master Downstairs, Recessed Lighting, Storage, Vaulted Ceiling(s), Walk-In Closet(s)
- Flooring: Ceramic Tile, Laminate, Tile, Vinyl
- Doors: Sliding Doors
- Windows: Wood Frames
- Basement: Concrete,Exterior Entry,Full,Interior Entry,Partially Finished,Storage Space
- Has fireplace: No
Interior area
- Total structure area: 3,434
- Total interior livable area: 1,892 sqft
- Finished area above ground: 1,717
- Finished area below ground: 175
Property
Parking
- Total spaces: 2
- Parking features: Asphalt, Driveway, Garage Door Opener, Garage Faces Front
- Attached garage spaces: 2
Features
- Levels: One
- Stories: 1
- Patio & porch: Covered, Deck, Front Porch, Porch
- Exterior features: Private Yard, Rain Gutters
- Has view: Yes
- View description: Meadow, Mountain(s), Pasture, Rural, Trees/Woods
Lot
- Size: 5.1 Acres
- Features: Agricultural, Back Yard, Corner Lot, Few Trees, Front Yard, Level, Meadow, Pasture, Views
- Topography: Level
Details
- Parcel number: 4.3193.120
- Special conditions: Estate
- Horses can be raised: Yes
- Horse amenities: Pasture
Construction
Type & style
- Home type: SingleFamily
- Architectural style: Ranch
- Property subtype: Single Family Residence
Materials
- HardiPlank Type
- Foundation: Poured
- Roof: Asphalt
Condition
- Year built: 2011
Utilities & green energy
- Sewer: Private Sewer, Septic Tank
- Water: Private, Well, Well Drilled
- Utilities for property: Electricity Connected, Internet Available
Community & HOA
Location
- Region: Keeseville
Financial & listing details
- Price per square foot: $225/sqft
- Tax assessed value: $363,300
- Annual tax amount: $6,673
- Date on market: 6/29/2026
- Listing agreement: Exclusive Right To Sell
- Listing terms: Cash,Conventional,FHA,USDA Loan,VA Loan
- Lease term: Short Term Lease
- Electric utility on property: Yes
- Road surface type: Paved
Estimated market value
$416,100
$395,000 - $437,000
$2,964/mo
Price history
| Date | Event | Price |
|---|---|---|
| 7/14/2026 | Pending sale | $425,000$225/sqft |
Source:  ACVMLS #207706 Report a problem ACVMLS #207706 Report a problem | ||
| 6/29/2026 | Listed for sale | $425,000$225/sqft |
Source: ACVMLS #207706 Report a problem | ||
Public tax history
| Year | Property taxes | Tax assessment |
|---|---|---|
| 2025 | -- | $363,300 +18.5% |
| 2024 | -- | $306,700 |
| 2023 | -- | $306,700 |
| 2022 | -- | $306,700 +19.7% |
| 2021 | -- | $256,200 -7.5% |
| 2020 | -- | $277,100 |
| 2019 | -- | $277,100 |
| 2018 | -- | $277,100 |
| 2017 | $6,570 | $277,100 +7% |
| 2016 | -- | $258,900 |
| 2015 | -- | $258,900 |
Find assessor info on the county website
Monthly payment
Climate risks
Neighborhood: 12944
Similar homes
- $455,0005 bd2 ba2.1k sqft364 Port Douglas Rd, Keeseville, NY 12944For Sale
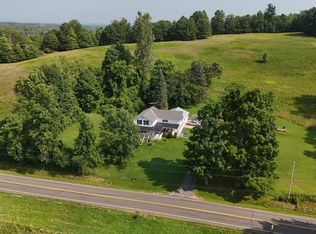 MLS ID #202576, James Lavalley, Listing by: Coldwell Banker Whitbeck Assoc Tupper Lake. ACVMLS
 - $375,0004 bd2 ba2.6k sqft209 Hill St, Keeseville, NY 12944For Sale
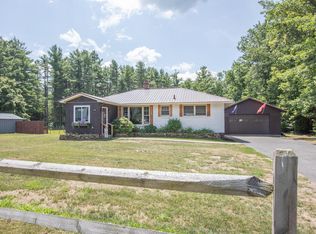 MLS ID #207833, Kira Witherwax, Listing by: REMAX North Country. ACVMLS
 - $412,0003 bd3 ba2.3k sqft311 Mitchell Rd, Peru, NY 12972For Sale
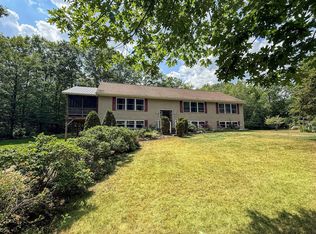 MLS ID #207999, Katie Perrone, Listing by: Coldwell Banker Whitbeck Assoc. Plattsburgh. ACVMLS
 - $379,9003 bd2 ba1.7k sqft326 Bay Ln, Willsboro, NY 12996For Sale
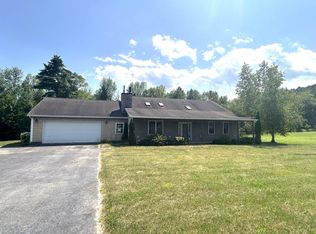 MLS ID #207863, John La Selva, Listing by: Venture North Associates. ACVMLS
