Fantastic Mansfield home located on a culdesac street. This 4 bedroom home has just been recently renovated and is ready for move in! How about a brand new HVAC to start with? The home features 10 foot ceilings, and neutral colors throughout. The living area has a ceiling fan and fireplace. The kitchen features a new stove, new dishwasher, a stainless microwave, kitchen island, granite counters, tile backsplash and a pantry. There is also a large utility room with additional shelving! Primary bedroom has a private bath with large a walk in closet, a double vanity, separate shower, and a walk in jet tub! All of the bedrooms but one have walk in closets! The guest bath was also updated and has an awesome new vanity! The backyard is a great size with full wood fencing. Hurry because this home is priced to sell!
For sale
Price cut: $5K (10/29)
$369,900
7 Rochelle Ct, Mansfield, TX 76063
4beds
1,880sqft
Single Family Residence
Built in 2001
7,797 Square Feet Lot
$369,900 Zestimate®
$197/sqft
$33/mo HOA
What's special
New dishwasherNew stoveNeutral colors throughoutGranite countersCuldesac streetTile backsplashWalk in jet tub
- 15 days
- 395
- 22
Likely to sell faster than
Zillow last checked:
Listing updated:
Listed by:
Mindy Lowry 0475271 682-559-1246,
CLICKPICKANDMOVE, LLC 682-559-1246
Source: NTREIS,MLS#: 21415052
Facts & features
Interior
Bedrooms & bathrooms
- Bedrooms: 4
- Bathrooms: 2
- Full bathrooms: 2
Primary bedroom
- Features: Ceiling Fan(s), Double Vanity, En Suite Bathroom, Jetted Tub, Separate Shower, Walk-In Closet(s)
- Level: First
- Dimensions: 1 x 1
Bedroom
- Level: First
- Dimensions: 1 x 1
Bedroom
- Level: First
- Dimensions: 1 x 1
Bedroom
- Level: First
- Dimensions: 1 x 1
Breakfast room nook
- Level: First
- Dimensions: 1 x 1
Kitchen
- Features: Built-in Features, Granite Counters, Kitchen Island, Pantry
- Level: First
- Dimensions: 1 x 1
Living room
- Features: Ceiling Fan(s), Fireplace
- Level: First
- Dimensions: 1 x 1
Heating
- Central
Cooling
- Central Air, Ceiling Fan(s), Electric
Appliances
- Included: Dishwasher, Disposal
- Laundry: Laundry in Utility Room
Features
- High Speed Internet, Kitchen Island, Cable TV, Walk-In Closet(s)
- Flooring: Carpet, Luxury Vinyl Plank
- Has basement: No
- Number of fireplaces: 1
- Fireplace features: Living Room
Interior area
- Total interior livable area: 1,880 sqft
Video & virtual tour
Property
Parking
- Total spaces: 2
- Parking features: Garage, Garage Door Opener
- Attached garage spaces: 2
Features
- Levels: One
- Stories: 1
- Pool features: None
- Fencing: Wood
Lot
- Size: 7,797 Square Feet
Details
- Parcel number: 07731817
Construction
Type & style
- Home type: SingleFamily
- Architectural style: Traditional,Detached
- Property subtype: Single Family Residence
Materials
- Brick
- Foundation: Slab
- Roof: Composition
Condition
- Resale
- Year built: 2001
Utilities & green energy
- Sewer: Public Sewer
- Water: Public
- Utilities for property: Sewer Available, Water Available, Cable Available
Community & HOA
Community
- Subdivision: Dover Heights Add
HOA
- Has HOA: Yes
- Services included: Association Management
- HOA fee: $400 annually
- HOA name: Dover
- HOA phone: 817-888-0000
Location
- Region: Mansfield
Financial & listing details
- Price per square foot: $197/sqft
- Tax assessed value: $348,605
- Annual tax amount: $7,841
- Date on market: 10/19/2026
- Cumulative days on market: 16 days
- Listing terms: Cash,Conventional,FHA,VA Loan
Estimated market value
$369,900
$351,000 - $388,000
$2,474/mo
Price history
| Date | Event | Price |
|---|---|---|
| 10/29/2026 | Price change | $369,900-1.3%$197/sqft |
Source: NTREIS #21415052 Report a problem | ||
| 10/19/2026 | Listed for sale | $374,900$199/sqft |
Source: NTREIS #21415052 Report a problem | ||
Public tax history
| Year | Property taxes | Tax assessment |
|---|---|---|
| 2025 | $5,629 -8.6% | $348,605 |
| 2024 | $6,158 +4.6% | $348,605 -1.6% |
| 2023 | $5,889 -22.7% | $354,168 +20.5% |
| 2022 | $7,623 +6% | $293,950 +10.1% |
| 2021 | $7,189 +147.7% | $267,076 +12% |
| 2020 | $2,903 +0.5% | $238,523 -0.4% |
| 2019 | $2,889 +34.9% | $239,419 +13.2% |
| 2018 | $2,142 -23.5% | $211,416 -4% |
| 2017 | $2,799 +1.3% | $220,217 +13.6% |
| 2016 | $2,764 -29.6% | $193,855 +4.7% |
| 2015 | $3,927 | $185,211 +28.3% |
| 2014 | $3,927 | $144,400 -1.8% |
| 2013 | -- | $147,000 +5.2% |
| 2012 | -- | $139,700 |
| 2011 | -- | $139,700 -0.1% |
| 2010 | -- | $139,900 -4.4% |
| 2009 | -- | $146,300 |
| 2008 | -- | $146,300 |
| 2007 | -- | $146,300 +8.3% |
| 2006 | -- | $135,100 |
| 2005 | -- | $135,100 |
| 2004 | -- | $135,100 |
| 2003 | -- | $135,100 +19.8% |
| 2002 | -- | $112,800 +1404% |
| 2001 | -- | $7,500 |
Find assessor info on the county website
Monthly payment
Est. payment
Payment breakdown
Explore the cost of this home by adjusting the details. Changes won't be saved.Climate risks
Neighborhood: Dover Heights
Nearby schools
Schools provided by the listing agent
- Elementary: Tipps
- Middle: Wester,Asa E. Low Jr.
- High: Summit
- District: Mansfield ISD
Source: NTREIS. This data may not be complete. We recommend contacting the local school district to confirm school assignments for this home.


Similar homes
- $378,0004 bd2 ba2.2k sqft9001 Cloudveil Dr, Arlington, TX 76002For Sale
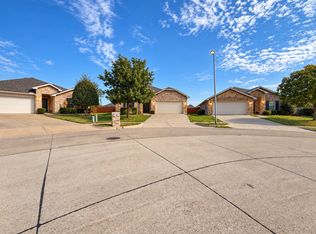 MLS ID #21423261, Brittany Realzola. NTREIS
- $399,0003 bd2 ba1.9k sqft2110 Chrisman Trl, Mansfield, TX 76063For Sale
 MLS ID #21313456, Christian Wallace. NTREIS
- $357,0003 bd2 ba2k sqft1613 Cowtown Dr, Mansfield, TX 76063For Sale
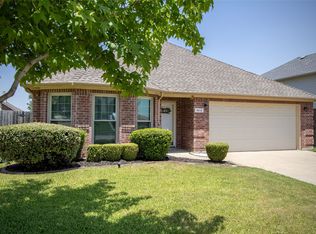 MLS ID #21334830, Marla Yost. NTREIS
- $349,9004 bd2 ba1.8k sqft718 W Lonesome Dove Trl, Arlington, TX 76001For Sale
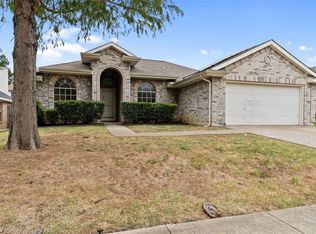 MLS ID #21380781, Rebecca Levy. NTREIS
