A rare opportunity to reimagine one of Harrison’s most distinctive estates. Set on 5.21 beautifully landscaped acres, this custom-built brick residence offers exceptional scale and complete privacy—all just minutes from downtown Rye, the Metro-North train station and major highways. Ideal for an end user with the vision and resources to renovate and maintain a true estate, the property may also present an intriguing opportunity for a builder or developer to explore redevelopment or subdivision potential, subject to municipal approvals and independent due diligence. Offering more than 10,000 square feet across the first and second floors not including the livable bouns space on third floor, plus an approximately 2,000-square-foot lower level, the home is centered around a dramatic front-to-back atrium with soaring ceilings, marble floors and walls of glass. The expansive first floor features formal living and dining rooms, a richly paneled library, chef’s kitchen with breakfast areas, spectacular great room with fireplace and wet bar, and a private two-bedroom guest wing. Upstairs, the palatial primary suite includes a fireplace, radiant-heated sunroom, two marble bathrooms, extensive fitted wardrobes and distant Long Island Sound views. Additional ensuite bedrooms, an office or optional bedroom, upper-level laundry and a third-floor guest or recreation suite offer exceptional flexibility. The lower level includes a full bowling alley, gym, wine cellar, workshop, additional bedroom suite and access to the attached seven-car garage. The resort-like grounds feature a heated infinity pool, pool house, separate guest house, full clay tennis court, indoor-outdoor Jacuzzi, expansive patios, rolling lawns and magnificent mature trees. An elevator, generator, multi-zone heating and air conditioning, heated driveway areas, security system and irrigation complete this truly one-of-a-kind Harrison estate.
For sale
$3,995,000
7 Rockledge Road, Rye, NY 10580
7beds
12,473sqft
Single Family Residence, Residential
Built in 1995
5.21 Acres Lot
$-- Zestimate®
$320/sqft
$-- HOA
What's special
Full clay tennis courtExtensive fitted wardrobesAttached seven-car garagePool houseAdditional ensuite bedroomsPrivate two-bedroom guest wingOffice or optional bedroom
- 24 days
- 7,980
- 320
Zillow last checked:
Listing updated:
Listed by:
Houlihan Lawrence Inc. 914-967-7680,
Christine Hazelton 914-309-9685
Source: OneKey® MLS as distributed by MLS GRID,MLS#: 1044834
Facts & features
Interior
Bedrooms & bathrooms
- Bedrooms: 7
- Bathrooms: 10
- Full bathrooms: 8
- 1/2 bathrooms: 2
Other
- Description: Grand double-door Entry; spectacular 2-story front-to-back Atrium w/ marble floors, dramatic staircase, elevator access & French doors to rear patio; Reception Room; richly paneled Library w/ built-ins & gas FP; Formal LR w/ gas FP; Formal DR w/ serving area; Chef’s EIK w/ oversized island, walk-in pantry, workstation, breakfast nook & adjoining Breakfast Room w/ French doors to rear patio; Great Room w/ dramatic gas FP, wet bar & access to front patio, rear gardens & indoor/outdoor Jacuzzi; Full Bath w/ sauna; PR; private 2-BR Guest Wing w/ Full Bath; multiple closets; back stairs.
- Level: First
Other
- Description: Open gallery overlooking Atrium w/ 2 Sitting Areas; expansive Primary Suite w/ gas FP, radiant-heated Sunroom, 2 private marble Baths, dressing areas, multiple custom WICs & cedar closet; BR w/ ensuite Bath & WIC; additional BR w/ ensuite Bath & WIC; large Office/BR w/ built-ins & distant Long Island Sound views; Laundry Room w/ sinks, cabinetry & folding area; elevator access; back stairs.
- Level: Second
Other
- Description: (addl 1450 sqft) Expansive Bonus Room w/ built-in Murphy bed, Kitchenette, Full Bath, 2 WICs, elevator access & 3 sets of French doors to private Sun Terrace; multiple Attic Storage areas, walkup to glass atrium overlooking the sound
- Level: Third
Other
- Description: Full Bowling Alley, Wine cellar, Gym w/ mirrored wall & dance barre; BR w/ ensuite Full Bath & yard access; 2nd Laundry Room hookup; large Workshop; powder room, Mechanical Room; Elevator Equipment Room; multiple Storage Rooms; Utility Rooms; access to oversized attached 7-car Garage.
- Level: Lower
Heating
- Oil
Cooling
- Central Air
Appliances
- Included: Cooktop, Dishwasher, Disposal, Dryer, Microwave, Oven, Range, Refrigerator, Washer
- Laundry: Laundry Room, Multiple Locations
Features
- First Floor Bedroom, First Floor Full Bath, Built-in Features, Cathedral Ceiling(s), Chefs Kitchen, Double Vanity, Eat-in Kitchen, Elevator, Entrance Foyer, Formal Dining, Granite Counters, High Ceilings, His and Hers Closets, Kitchen Island, Pantry, Primary Bathroom, Storage, Walk-In Closet(s), Wet Bar
- Flooring: Carpet, Hardwood
- Basement: Finished,Full,Storage Space,Walk-Out Access
- Attic: Finished,Partial,Storage
- Number of fireplaces: 4
- Fireplace features: Bedroom, Family Room, Living Room
Interior area
- Total structure area: 13,923
- Total interior livable area: 12,473 sqft
Property
Parking
- Total spaces: 7
- Parking features: Attached, Driveway, Garage, Heated Garage, Tandem
- Garage spaces: 7
- Has uncovered spaces: Yes
Features
- Patio & porch: Patio, Terrace, Wrap Around
- Exterior features: Awning(s), Balcony, Garden, Juliet Balcony, Lighting, Other, Tennis Court(s)
- Has private pool: Yes
- Pool features: Fenced, In Ground, Infinity, Outdoor Pool
- Fencing: Fenced
- Has view: Yes
- View description: City, Neighborhood, Panoramic, Water
- Has water view: Yes
- Water view: Water
Lot
- Size: 5.21 Acres
- Features: Back Yard, Front Yard, Garden, Landscaped, Level, Near School, Near Shops, Private, Split Possible, Sprinklers In Front, Sprinklers In Rear, Views
Details
- Additional structures: Guest House, Pool House, Shed(s)
- Parcel number: 2801000601000000000015
- Special conditions: None
- Other equipment: Generator, Pool Equip/Cover
Construction
Type & style
- Home type: SingleFamily
- Architectural style: Estate
- Property subtype: Single Family Residence, Residential
Materials
- Brick, Frame
Condition
- Actual
- Year built: 1995
Utilities & green energy
- Sewer: Public Sewer
- Water: Public
- Utilities for property: Electricity Connected, Sewer Connected, Trash Collection Public, Water Connected
Community & HOA
Community
- Security: Security Lights, Security System, Video Cameras
HOA
- Has HOA: No
Location
- Region: Rye
Financial & listing details
- Price per square foot: $320/sqft
- Tax assessed value: $42,300
- Annual tax amount: $104,559
- Date on market: 9/17/2026
- Cumulative days on market: 25 days
- Listing agreement: Exclusive Right To Sell
- Electric utility on property: Yes
Estimated market value
Not available
Estimated sales range
Not available
Not available
Price history
| Date | Event | Price |
|---|---|---|
| 9/17/2026 | Listed for sale | $3,995,000-11.1%$320/sqft |
Source:  OneKey® MLS as distributed by MLS GRID #1044834 Report a problem OneKey® MLS as distributed by MLS GRID #1044834 Report a problem | ||
| 7/31/2026 | Listing removed | $4,495,000$360/sqft |
Source: OneKey® MLS as distributed by MLS GRID #873606 Report a problem | ||
| 4/9/2026 | Listed for sale | $4,495,000-8.2%$360/sqft |
Source: OneKey® MLS as distributed by MLS GRID #873606 Report a problem | ||
| 6/23/2025 | Listed for sale | $4,895,000+205.9%$392/sqft |
Source: OneKey® MLS as distributed by MLS GRID #873606 Report a problem | ||
| 10/13/1993 | Sold | $1,600,000$128/sqft |
Source: Public Record Report a problem | ||
Public tax history
| Year | Property taxes | Tax assessment |
|---|---|---|
| 2025 | -- | $59,450 |
| 2024 | -- | $59,450 |
| 2023 | -- | $59,450 |
| 2022 | -- | $59,450 |
| 2021 | -- | $59,450 |
| 2020 | -- | $59,450 -13.8% |
| 2019 | -- | $69,000 |
| 2018 | -- | $69,000 -18.6% |
| 2017 | -- | $84,750 |
| 2016 | -- | $84,750 |
| 2015 | -- | $84,750 -15.3% |
| 2014 | -- | $100,000 |
| 2013 | -- | $100,000 -23.5% |
| 2012 | -- | $130,790 |
| 2011 | -- | $130,790 |
| 2010 | -- | $130,790 |
| 2009 | -- | $130,790 |
| 2008 | -- | $130,790 |
| 2007 | -- | $130,790 |
| 2006 | -- | $130,790 |
| 2004 | -- | $130,790 |
| 2003 | -- | $130,790 |
| 2002 | -- | $130,790 |
| 2001 | -- | $130,790 |
| 2000 | -- | $130,790 |
| 1999 | -- | $130,790 |
Find assessor info on the county website
Monthly payment
Climate risks
Neighborhood: 10580
Nearby schools
Schools provided by the listing agent
- Elementary: Purchase
- Middle: Louis M Klein Middle School
- High: Harrison High School
Source: OneKey® MLS as distributed by MLS GRID. This data may not be complete. We recommend contacting the local school district to confirm school assignments for this home.

Similar homes
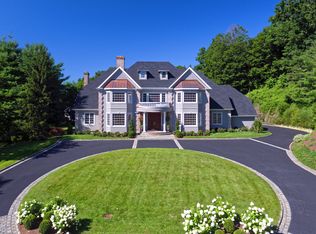
- $4,480,0006 bd10 ba9.4k sqft23 Pheasant Drive, Rye, NY 10580For Sale
 MLS ID #1004420, Annalise Stack, Listing by: Julia B Fee Sothebys Int. Rlty. OneKey® MLS as distributed by MLS GRID
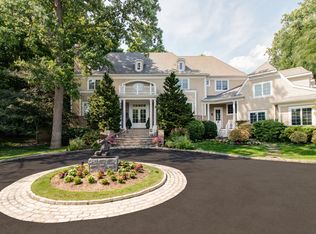
 - $3,995,0008 bd9 ba8.5k sqft33 Grand Park Avenue, Scarsdale, NY 10583For Sale
 MLS ID #1052385, Timothy Rothman, Listing by: Compass Greater NY, LLC. OneKey® MLS as distributed by MLS GRID

 - $4,400,0005 bd7 ba6.4k sqft41 Murray Hill Road, Scarsdale, NY 10583For Sale
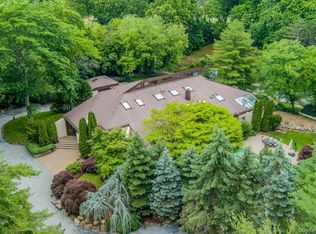 MLS ID #1016358, Laura Miller, Listing by: Houlihan Lawrence Inc.. OneKey® MLS as distributed by MLS GRID
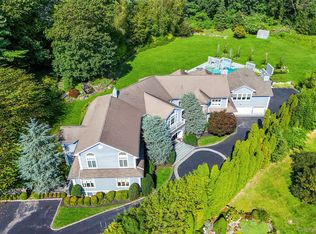
 - $3,975,0007 bd13 ba11k sqft3 Israel Townsend Hill, Armonk, NY 10504For Sale
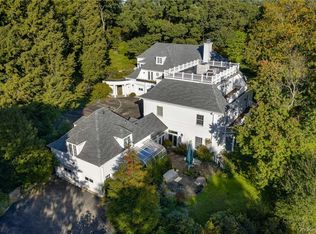 MLS ID #1004695, Julie E. Schneider, Listing by: Compass Greater NY, LLC. OneKey® MLS as distributed by MLS GRID
 - $4,185,0006 bd8 ba7.8k sqft47 Red Ground Road, Old Westbury, NY 11568For SaleMLS ID #1058999, Nareeta Saini, Listing by: Daniel Gale Sothebys Intl Rlty. OneKey® MLS as distributed by MLS GRID
- $3,999,0006 bd9 ba10k sqft19 Mallard Drive, Lloyd Harbor, NY 11743For SaleMLS ID #986062, Anthony LaBella, Listing by: EXP Realty. OneKey® MLS as distributed by MLS GRID
- $4,595,0007 bd9 ba9.5k sqft15 Sarosca Farm Lane, Purchase, NY 10577For SaleMLS ID #956753, Wendy A. Alper, Listing by: Julia B Fee Sothebys Int. Rlty. OneKey® MLS as distributed by MLS GRID
- $3,999,0006 bd9 ba7.4k sqft5 Carol Lane, Upper Brookville, NY 11545For SaleMLS ID #1045340, Stuart G. Caspi, Listing by: Douglas Elliman Real Estate. OneKey® MLS as distributed by MLS GRID
- $3,599,0007 bd7 ba8.2k sqft11 Danton Lane N, Locust Valley, NY 11560For SaleMLS ID #1044858, Michael Stanco, Listing by: Compass Greater NY LLC. OneKey® MLS as distributed by MLS GRID
- $4,200,0006 bd8 ba8.2k sqft10 Laurel Woods Drive, Upper Brookville, NY 11771For SaleMLS ID #1043804, Theodoros Kritikos, Listing by: Daniel Gale Sothebys Intl Rlty. OneKey® MLS as distributed by MLS GRID
- $3,095,0004 bd7 ba7.1k sqft68 Quarry Lane, Bedford, NY 10506For SaleMLS ID #996255, Darlene D. Letersky, Listing by: Coldwell Banker Realty. OneKey® MLS as distributed by MLS GRID
- $4,100,0004 bd8 ba9k sqft3 Vincent Lane, Armonk, NY 10504For SaleMLS ID #983109, Elizabeth Hargraves, Listing by: Julia B Fee Sothebys Int. Rlty. OneKey® MLS as distributed by MLS GRID
- $3,295,0005 bd6 ba7.2k sqft13 Chanticlare Drive, Manhasset, NY 11030For SaleMLS ID #1059164, Irene Rallis, Listing by: Douglas Elliman Real Estate. OneKey® MLS as distributed by MLS GRID
- $4,590,0005 bd6 ba6.5k sqft136 Cove Neck Road, Cove Neck, NY 11771For SaleMLS ID #1058118, Kathryn K. Zoller CBR, Listing by: Daniel Gale Sothebys Intl Rlty. OneKey® MLS as distributed by MLS GRID
- $5,795,0005 bd7 ba8.6k sqft109 Mamaroneck Road, Scarsdale, NY 10583For SaleMLS ID #1033235, Theodore Lai, Listing by: Houlihan Lawrence Inc.. OneKey® MLS as distributed by MLS GRID
- $4,190,0007 bd7 ba6.7k sqft22 Evans Drive, Glen Head, NY 11545For SaleMLS ID #1043149, Hong H. Lu, Listing by: Passerina LLC. OneKey® MLS as distributed by MLS GRID
- $4,995,0008 bd8 ba14k sqft2 High Point Terrace, Scarsdale, NY 10583For SaleMLS ID #982066, Christian Portilla, Listing by: Compass Greater NY, LLC. OneKey® MLS as distributed by MLS GRID
- $2,995,0005 bd7 ba7.1k sqft37 Sarles Street, Armonk, NY 10504For SaleMLS ID #1055687, Christian Perry, Listing by: Serhant LLC. OneKey® MLS as distributed by MLS GRID
- $4,500,0006 bd7 ba6.3k sqft4 Riverview Court, Irvington, NY 10533For SaleMLS ID #1020629, Rory Tishelman, Listing by: Houlihan Lawrence Inc.. OneKey® MLS as distributed by MLS GRID
- $4,295,0006 bd6 ba6.6k sqft3 Rock Hill Lane, Brookville, NY 11545For SaleMLS ID #1028751, Maria Babaev CBR CIPS E-PRO SFR GR, Listing by: Douglas Elliman Real Estate. OneKey® MLS as distributed by MLS GRID
