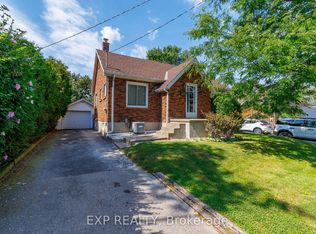
Looks can be deceiving, because there is a whole lot more house behind this front door. Set in a family oriented St. Catharines neighbourhood close to both public and Catholic elementary schools, 7 Roehampton Avenue is a spacious 4 level backsplit built for a family that wants room to actually spread out. The main floor features a bright living room, dining room and kitchen, while upstairs keeps all 3 bedrooms together with a 4 piece bathroom. Head downstairs and this home really starts to separate itself. A massive 23 foot rec room, second 3 piece bathroom and separate side entrance create an entirely different living space with plenty of flexibility. And somehow, there is still another level. A separate den gives you the perfect spot for a home office, gym, playroom or hobby space, while the large laundry and utility areas provide the storage and functionality families actually need. With 3 bedrooms, 2 bathrooms, 4 finished levels, multiple living spaces, a separate side entrance and schools close by, this is a home designed to give everyone a little more room. If your family has been outgrowing your space, you might have just found the answer at 7 Roehampton Avenue.
For sale
C$549,000
7 Roehampton Ave, Saint Catharines, ON L2M 7K9
3beds
2baths
Single Family Residence
Built in ----
5,500 Square Feet Lot
$-- Zestimate®
C$--/sqft
C$-- HOA
What's special
Dining roomSeparate side entranceSeparate denMultiple living spaces
- 16 hours
- 6
- 0
Zillow last checked:
Listing updated:
Listed by:
EXP REALTY
Source: TRREB,MLS®#: X13800826 Originating MLS®#: Niagara Association of REALTORS
Originating MLS®#: Niagara Association of REALTORSFacts & features
Interior
Bedrooms & bathrooms
- Bedrooms: 3
- Bathrooms: 2
Bedroom
- Level: Upper
- Dimensions: 3.61 x 4.09
Bedroom
- Level: Upper
- Dimensions: 3.1 x 2.74
Bedroom
- Level: Upper
- Dimensions: 3.61 x 3.35
Den
- Level: Basement
- Dimensions: 3.2 x 3.45
Dining room
- Level: Main
- Dimensions: 3.3 x 3.35
Kitchen
- Level: Main
- Dimensions: 3.66 x 3.91
Laundry
- Level: Basement
- Dimensions: 2.82 x 4.34
Living room
- Level: Main
- Dimensions: 3.61 x 4.88
Recreation
- Level: Sub-Basement
- Dimensions: 4.34 x 7.21
Utility room
- Level: Basement
- Dimensions: 6.81 x 2.13
Heating
- Forced Air, Gas
Cooling
- Central Air
Appliances
- Included: Water Heater Owned
Features
- Central Vacuum, Storage, Workbench
- Basement: Finished,Full,Separate Entrance
- Has fireplace: Yes
Interior area
- Living area range: 1100-1500 null
Video & virtual tour
Property
Parking
- Total spaces: 6
- Parking features: Private Double
Features
- Pool features: None
Lot
- Size: 5,500 Square Feet
Details
- Parcel number: 463160011
Construction
Type & style
- Home type: SingleFamily
- Property subtype: Single Family Residence
Materials
- Brick, Vinyl Siding
- Foundation: Poured Concrete
- Roof: Asphalt Shingle
Utilities & green energy
- Sewer: Sewer
Community & HOA
Location
- Region: Saint Catharines
Financial & listing details
- Tax assessed value: C$248,000
- Annual tax amount: C$4,401
- Date on market: 9/18/2026
Price history
Price history is unavailable.
Public tax history
Tax history is unavailable.
Climate risks
Neighborhood: The North End

Similar homes
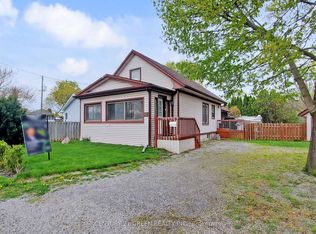
- C$560,0004 bd2 ba-- sqft28 Brentwood Dr, Saint Catharines, ON L2M 4M2For Sale
 MLS ID #X13800924, Real Broker Ontario Ltd.. TRREB
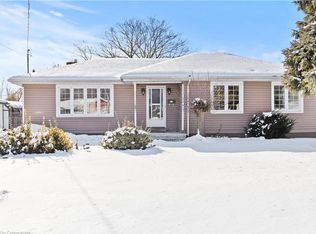
 - C$519,9002 bd2 ba-- sqft7 Vivian Ave, Saint Catharines, ON L2M 5X8For Sale
 MLS ID #X13761938, ROYAL LEPAGE NRC REALTY. TRREB
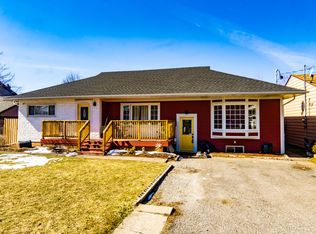
 - C$549,9003 bd1 ba-- sqft61 Marmora St, Saint Catharines, ON L2P 3C2For Sale
 MLS ID #X13788982, EXP REALTY. TRREB
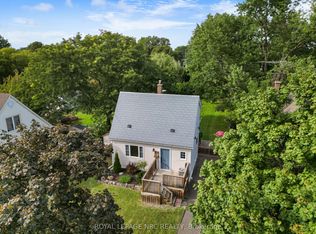
 - C$549,9004 bd2 ba937 sqft70 Concord Ave, Saint Catharines, ON L2M 5N8For Sale
 MLS ID #40862094, Paulo Antunes, Salesperson, Keller Williams Complete Realty. ITSO
