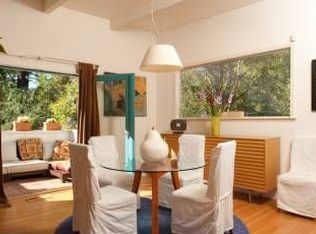
Paradise Awaits You in Hawthorne Hills!!! Nestled in the heart of sought-after Hawthorne Hills, near the Fairfax border, this beautifully updated 2-bedroom, 2-full-bath home blends timeless character with comfortable modern living. Sun-filled interiors, beautiful hardwood floors, and a handsome brick fireplace create a warm and inviting atmosphere. The main level features a gracious living room, a gourmet kitchen with quartz countertops, quality cabinetry, brand name appliances and a commercial-grade BlueStar range--a chef's dream kitchen! Upstairs are two well-proportioned bedrooms plus an attached office or possible nursery, and a full bathroom with shower and tub. Downstairs offers backyard access and a flexible space for work, guests or relaxation. Outside, lush landscaping surrounds a private retreat with a spacious flat patio, magnificent sparkling pool and large hot tub, ideal for entertaining or quiet enjoyment. There is a versatile detached carport that was modified for enclosed storage. Make it what you wish--how about an ADU or cabana house for the pool? Ideally situated near the vibrant downtowns of San Anselmo and Fairfax, Good Earth, and exceptional hiking and biking trails, with access to highly regarded schools in the Ross Valley School District.
Pending
$1,395,000
7 Rutherford Avenue, San Anselmo, CA 94960
2beds
1,518sqft
Single Family Residence
Built in 1929
6,599 Square Feet Lot
$1,462,600 Zestimate®
$919/sqft
$-- HOA
What's special
Magnificent sparkling poolHandsome brick fireplacePrivate retreatCommercial-grade bluestar rangeQuality cabinetryVersatile detached carportSun-filled interiors
- 28 days
- 2,115
- 193
Likely to sell faster than
Zillow last checked:
Listing updated:
Listed by:
Darlene S Hanley DRE #00945576 415-717-7531,
Coldwell Banker Realty 415-461-3000
Source: BAREIS,MLS#: 326072262
Originating MLS: Marin County
Facts & features
Interior
Bedrooms & bathrooms
- Bedrooms: 2
- Bathrooms: 2
- Full bathrooms: 2
Rooms
- Room types: Bonus Room, Kitchen, Living Room, Office
Primary bedroom
- Features: Balcony, Closet, Sitting Area
Bedroom
- Level: Upper
Bathroom
- Features: Low-Flow Shower(s), Low-Flow Toilet(s), Tile, Tub, Tub w/Shower Over, Window
- Level: Lower,Upper
Kitchen
- Features: Breakfast Area, Quartz Counter, Space in Kitchen
- Level: Main
Living room
- Level: Main
Heating
- Central, Fireplace Insert, Fireplace(s), Gas
Cooling
- None
Appliances
- Included: Dishwasher, Disposal, Double Oven, Free-Standing Gas Range, Free-Standing Refrigerator, Gas Cooktop, Gas Plumbed, Gas Water Heater, Range Hood, Microwave, Plumbed For Ice Maker, Dryer, Washer
- Laundry: Cabinets, Electric, Ground Floor, Inside Area, Sink
Features
- Formal Entry, Storage
- Flooring: Luxury Vinyl Plank, Tile, Wood
- Windows: Dual Pane Partial
- Basement: Unfinished
- Number of fireplaces: 1
- Fireplace features: Brick, Insert, Living Room
Interior area
- Total structure area: 1,518
- Total interior livable area: 1,518 sqft
Property
Parking
- Total spaces: 3
- Parking features: No Garage, Uncovered Parking Spaces 2+, Gravel, Level, Paved, Unpaved, Varied
- Uncovered spaces: 3
Features
- Levels: Multi/Split
- Stories: 3
- Patio & porch: Rear Porch, Enclosed, Patio
- Exterior features: Balcony
- Pool features: In Ground, Fenced, Gas Heat
- Has spa: Yes
- Spa features: Private
- Fencing: Back Yard,Entry Gate,Fenced,Wire,Wood
- Has view: Yes
- View description: Other
Lot
- Size: 6,599 Square Feet
- Features: Sprinklers In Rear, Garden, Landscaped, Landscape Front, Manual Sprinkler Front
Details
- Additional structures: Outbuilding, Shed(s)
- Parcel number: 00512707
- Special conditions: Offer As Is
Construction
Type & style
- Home type: SingleFamily
- Architectural style: Cottage
- Property subtype: Single Family Residence
Materials
- Plaster, Vinyl Siding
- Foundation: Concrete, Concrete Perimeter
- Roof: Elastomeric,Flat,Foam
Condition
- Year built: 1929
Utilities & green energy
- Electric: 220 Volts
- Sewer: Public Sewer
- Water: Water District
- Utilities for property: Cable Available, Electricity Connected, Internet Available, Natural Gas Available, Public, Sewer In & Connected
Community & HOA
Community
- Security: Carbon Monoxide Detector(s), Double Strapped Water Heater, Smoke Detector(s)
- Subdivision: Hawthorne Hills
HOA
- Has HOA: No
Location
- Region: San Anselmo
Financial & listing details
- Price per square foot: $919/sqft
- Tax assessed value: $910,247
- Date on market: 8/25/2026
- Electric utility on property: Yes
Estimated market value
$1,462,600
$1.39M - $1.54M
$7,052/mo
Price history
| Date | Event | Price |
|---|---|---|
| 9/3/2026 | Pending sale | $1,395,000$919/sqft |
Source: | ||
| 8/25/2026 | Listed for sale | $1,395,000+74.4%$919/sqft |
Source: | ||
| 8/8/2018 | Sold | $800,000+6.7%$527/sqft |
Source: Public Record Report a problem | ||
| 7/6/2018 | Pending sale | $749,950$494/sqft |
Source: Alliance Bay Realty #21817398 Report a problem | ||
| 7/6/2018 | Listed for sale | $749,950$494/sqft |
Source: Alliance Bay Realty #21817398 Report a problem | ||
Public tax history
| Year | Property taxes | Tax assessment |
|---|---|---|
| 2026 | -- | $910,247 +2% |
| 2025 | $12,332 +3.4% | $892,400 +2% |
| 2024 | $11,922 +0.7% | $874,903 +2% |
| 2023 | $11,838 +1% | $857,751 +2% |
| 2022 | $11,715 +1.9% | $840,935 +2% |
| 2021 | $11,495 +1.1% | $824,448 +1% |
| 2020 | $11,375 -1.5% | $816,000 +2% |
| 2019 | $11,548 +267% | $800,000 +673.6% |
| 2018 | $3,147 +3.5% | $103,415 +2% |
| 2017 | $3,039 +5.4% | $101,388 +2% |
| 2016 | $2,883 +2.9% | $99,400 +1.5% |
| 2015 | $2,800 +5.8% | $97,907 +2% |
| 2014 | $2,648 | $95,990 +0.5% |
| 2013 | -- | $95,546 +2% |
| 2012 | -- | $93,673 +2% |
| 2011 | -- | $91,837 +0.8% |
| 2010 | -- | $91,151 -0.2% |
| 2009 | -- | $91,368 +2% |
| 2008 | -- | $89,577 +2% |
| 2007 | -- | $87,820 +2% |
| 2006 | -- | $86,099 +2% |
| 2005 | -- | $84,410 +2% |
| 2004 | -- | $82,756 +1.9% |
| 2003 | -- | $81,239 +2% |
| 2002 | -- | $79,647 +2% |
| 2001 | -- | $78,085 |
Find assessor info on the county website
Monthly payment
Est. payment
Payment breakdown
Explore the cost of this home by adjusting the details. Changes won't be saved.Climate risks
Neighborhood: 94960
Nearby schools
Schools provided by the listing agent
- District: Ross Valley
Source: BAREIS. This data may not be complete. We recommend contacting the local school district to confirm school assignments for this home.
Local buyer's agents are ready to help