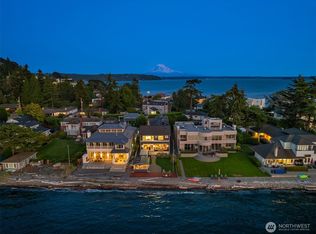
SANDS | A Legacy Waterfront Sanctuary at Three Tree Point. Here, every day begins w/ the water. Wake in the “eagle’s nest” primary suite, where walls of French doors open to a private deck perched above the sea. The view feels almost airborne: Olympics, islands, passing boats & the first shimmer of morning light on the Sound. A finely crafted coastal architecture w/ a beach inspired palette blend function, aesthetic & indoor-outdoor flow for a welcoming & timeless interior. Thoughtful materials & details add authenticity & quiet sophistication to the home. The main level unfolds into connected kitchen, dining & living spaces as well as guest quarters. The 2nd floor offers 3 generous ensuites while the upper level, private 360° observatory used as library or art studio, frame sea & horizon. Life spills onto the main level patio, true extension of the great room: one side covered for year-round enjoyment, the other open to the elements for Al Fresco dinners & starry nights by the fire. Slip off your shoes, launch a paddleboard or head out for a boating afternoon of fun. Return to an oceanside soak in the spa as the horizon burns pink over the water. Off the interior courtyard, a charming mini “2nd house” DADU awaits. Wide "garage" doors open completely to the outdoors for a flexible retreat perfect for guests, creative work or games. More than a home, SANDS offers a daily rhythm of light, salt air & simple luxury on one of Three Tree Point’s most treasured stretches of beach.
Sold
Listed by: Windermere RE Magnolia • Veronique Hval
Bought with: Summit Properties NW LLC
$5,395,000
7 SW Three Tree Point Lane, Burien, WA 98166
4beds
4,654sqft
Single Family Residence
Built in 2014
0.3 Acres Lot
$5,353,200 Zestimate®
$1,159/sqft
$-- Estimated rent
Home value
$5,353,200
$4.98M - $5.78M
Not available
Zestimate® history
Owner options
List your home for rent
Find your next renter with Zillow Rental Manager. Plus, with online applications, you can quickly screen prospective tenants – for free.
Refinance and save
$35,599/mo
Est. payment
Refinancing to a lower rate could help reduce your monthly payments and save thousands over the life of the loan.
$35,599/mo
Est. payment
Explore your selling options
Work with a Zillow partner agent
Leverage their expertise and Zillow's premium Showcase listings to get your home seen by more buyers.
Get startedList with your own agent
Get your home in front of millions of buyers by listing it on Zillow.
Learn how to do itSell it yourself
Take full control of how buyers see your home on Zillow by listing For Sale by Owner (FSBO).
List your homeWhat's special
Guest quartersIndoor-outdoor flowFinely crafted coastal architectureBeach inspired paletteInterior courtyard
Zillow last checked:
Listing updated:
Listed by:
Veronique Hval,
Windermere RE Magnolia,
Angie Hall,
Windermere West Metro
Bought with:
Delbert Brown, 50375
Summit Properties NW LLC
Source: NWMLS as distributed by MLS GRID,MLS#: 2554286
Facts & features
Interior
Bedrooms & bathrooms
- Bedrooms: 4
- Bathrooms: 6
- Full bathrooms: 3
- 3/4 bathrooms: 2
- 1/2 bathrooms: 1
- Main level bathrooms: 3
- Main level bedrooms: 1
Primary bedroom
- Level: Main
Primary bedroom
- Level: Second
Bedroom
- Level: Second
Bedroom
- Level: Second
Bathroom full
- Level: Main
Bathroom full
- Level: Second
Bathroom full
- Level: Second
Bathroom three quarter
- Level: Second
Bathroom three quarter
- Level: Main
Other
- Level: Main
Den office
- Level: Third
Dining room
- Level: Main
Entry hall
- Level: Main
Kitchen with eating space
- Level: Main
Living room
- Level: Main
Other
- Level: Main
Utility room
- Level: Second
Heating
- Fireplace, Radiant, Recirculation Pump, Natural Gas
Cooling
- None
Appliances
- Included: Dishwasher, Disposal, Double Oven, Dryer, Microwave, Refrigerator, Stove(s)/Range(s), Tankless Water Heater, Washer, Dishwasher(s), Dryer(s), Garbage Disposal, Microwave(s), Refrigerator(s), Washer(s), Water Heater: Tankless/Instant Heat
Features
- Bath Off Primary, Dining Room, Pantry
- Flooring: Ceramic Tile, Concrete, Engineered Hardwood, Stone, Carpet
- Doors: French Doors
- Windows: Dbl Pane/Storm Window
- Basement: None
- Number of fireplaces: 2
- Fireplace features: Gas, Main Level: 1, Upper Level: 1, Fireplace
Interior area
- Total structure area: 4,654
- Total interior livable area: 4,654 sqft
Property
Parking
- Total spaces: 7
- Parking features: Driveway, Attached Garage, Off Street
- Has attached garage: Yes
- Covered spaces: 3
- Uncovered spaces: 4
Features
- Entry location: Main
- Patio & porch: Second Primary Bedroom, Bath Off Primary, Dbl Pane/Storm Window, Dining Room, Fireplace, Fireplace (Primary Bedroom), French Doors, Pantry, Security System, Sprinkler System, Vaulted Ceiling(s), Walk-In Closet(s), Water Heater, Wine/Beverage Refrigerator
- Has spa: Yes
- Has view: Yes
- View description: Islands, Mountain(s), Sea, Sound
- Has water view: Yes
- Water view: Sea,Sound
- Waterfront features: No Bank, Saltwater, Sea, Sound
- Frontage length: Waterfront Ft: 52
Lot
- Size: 0.3 Acres
- Features: Paved, Cable TV, Deck, Electric Car Charging, Fenced-Partially, High Speed Internet, Hot Tub/Spa, Moorage, Outdoor Fireplace, Patio, Sprinkler System
- Topography: Level
- Residential vegetation: Garden Space
Details
- Parcel number: 2623039051
- Zoning description: Jurisdiction: City
- Special conditions: Standard
Construction
Type & style
- Home type: SingleFamily
- Architectural style: See Remarks,3 Story
- Property subtype: Single Family Residence
Materials
- Stucco, Wood Siding
- Foundation: Poured Concrete
- Roof: Metal
Condition
- Very Good
- Year built: 2014
Utilities & green energy
- Electric: Company: Seattle City Light
- Sewer: Sewer Connected, Company: SW Suburban
- Water: Public, Company: Highline Water District
Community & HOA
Community
- Security: Security System
- Subdivision: Three Tree Point
Location
- Region: Seattle
Financial & listing details
- Price per square foot: $1,159/sqft
- Tax assessed value: $4,052,000
- Annual tax amount: $48,714
- Date on market: 7/15/2026
- Listing terms: Conventional
- Inclusions: Dishwasher(s), Double Oven, Dryer(s), Garbage Disposal, Microwave(s), Refrigerator(s), Stove(s)/Range(s), Washer(s)
Price history
| Date | Event | Price |
|---|---|---|
| 8/21/2026 | Sold | $5,395,000$1,159/sqft |
Source:  NWMLS as distributed by MLS GRID #2554286 Report a problem NWMLS as distributed by MLS GRID #2554286 Report a problem | ||
| 7/19/2026 | Pending sale | $5,395,000$1,159/sqft |
Source: NWMLS as distributed by MLS GRID #2554286 Report a problem | ||
| 7/15/2026 | Listed for sale | $5,395,000+686.4%$1,159/sqft |
Source: NWMLS as distributed by MLS GRID #2554286 Report a problem | ||
| 11/10/1997 | Sold | $686,000$147/sqft |
Source: Public Record Report a problem | ||
Public tax history
| Year | Property taxes | Tax assessment |
|---|---|---|
| 2025 | $46,632 -4.3% | $4,052,000 -9.6% |
| 2024 | $48,714 +22.7% | $4,481,000 +28% |
| 2023 | $39,710 +14.1% | $3,500,000 +7.3% |
| 2022 | $34,791 -0.2% | $3,261,000 +13.3% |
| 2021 | $34,846 +8.1% | $2,879,000 +12.1% |
| 2020 | $32,234 +4.6% | $2,568,000 +3.7% |
| 2019 | $30,831 +12.2% | $2,476,000 +3.9% |
| 2018 | $27,468 -6.9% | $2,384,000 +11.5% |
| 2017 | $29,488 +47.7% | $2,139,000 +6.7% |
| 2016 | $19,962 | $2,004,000 +12.6% |
| 2015 | $19,962 | $1,780,000 +22.6% |
| 2014 | $19,962 | $1,452,000 +135% |
| 2013 | $19,962 | $618,000 -1.1% |
| 2012 | -- | $625,000 -3.7% |
| 2011 | -- | $649,000 -33.8% |
| 2010 | -- | $980,000 |
| 2009 | -- | $980,000 -17.3% |
| 2007 | -- | $1,185,000 +8.9% |
| 2006 | -- | $1,088,000 +18.8% |
| 2005 | -- | $916,000 +75.1% |
| 2001 | $6,443 -4.8% | $523,000 |
| 2000 | $6,766 | $523,000 |
Find assessor info on the county website
Neighborhood: Gregory Heights
Nearby homes
- $3,510,0004 bd3 ba4k sqft9 SW Three Tree Point Ln, Seattle, WA 98166Sold
- $2,300,0003 bd2 ba2.3k sqft3729 SW 171st St, Seattle, WA 98166Sold
- $4,500,0004 bd3 ba6.7k sqft3705 SW 171st St, Seattle, WA 98166For Sale
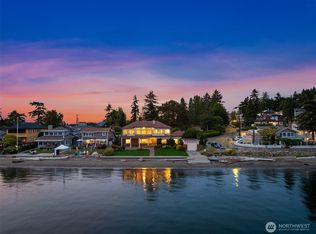
- $3,000,0005 bd6 ba3.2k sqft16947 Maplewild Ave SW, Seattle, WA 98166Sold
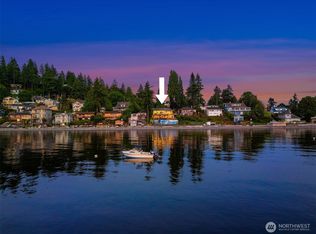
- $700,0002 bd1 ba1.1k sqft16929 Maplewild Ave SW, Seattle, WA 98166Sold
- $2,450,0004 bd4 ba3.7k sqft16925 Maplewild Ave SW, Burien, WA 98166Sold
- $1,292,5002 bd2 ba1.4k sqft3512 SW 172nd St, Seattle, WA 98166Sold
- $1,230,0003 bd5 ba3k sqft16905 35th Ave SW, Burien, WA 98166Sold
Nearby schools
GreatSchools rating
- 5/10Gregory Heights Elementary SchoolGrades: PK-5Distance: 1.2 mi
- 5/10Sylvester Middle SchoolGrades: 6-8Distance: 1.9 mi
- 2/10Highline High SchoolGrades: 9-12Distance: 2.5 mi
Get a cash offer in 3 minutes
Find out how much your home could sell for in as little as 3 minutes with a no-obligation cash offer.
Estimated market value
$5,353,200
Get a cash offer in 3 minutes
Find out how much your home could sell for in as little as 3 minutes with a no-obligation cash offer.
Estimated market value
$5,353,200
- Washington
- King County
- Burien
- 98166
- Gregory Heights
- 7 SW Three Tree Point Lane
