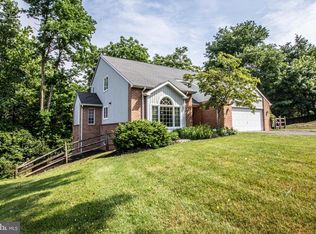
*OPEN HOUSE FOR 8/8 IS CANCELED* Welcome to 7 Sandy Way, Reading, PA 19607—a beautifully maintained home tucked away on a private cul-de-sac in the highly desirable Flying Hills community. Surrounded by a scenic golf course, walking trails, a community pool, restaurant, and retail, this unique neighborhood offers an exceptional lifestyle in the Governor Mifflin School District. Boasting over 2,900 finished square feet, this move-in ready home features 4 bedrooms, 3.5 bathrooms, outstanding curb appeal, and a clean, tastefully decorated interior. The spacious great room showcases a soaring cathedral ceiling and one of two gas fireplaces, while the breakfast nook and great room overlook the home's truly spectacular backyard oasis. Designed for both everyday living and entertaining, the newly finished walk-out basement includes a custom bar, full bathroom with a walk-in shower, laundry room, wood-burning stove, and sliding doors leading directly to the backyard. Outside, you'll find an impressive 30,000-gallon renovated in-ground pool, outdoor shower, expansive patio, and a beautiful multi-tiered deck that seamlessly connects the main living area to the pool below. Lush landscaping, mature trees, and the peaceful sounds of nature create an incredibly private setting you'll never want to leave. Additional highlights include a new roof and siding (2022), well-maintained mechanical systems (to include a brand new water heater), and a one-year home warranty for added peace of mind. Properties like this rarely become available. If you've been searching for a home that offers privacy, exceptional outdoor living, and a prime location, 7 Sandy Way deserves a spot at the top of your list. Showings begin August 6th—there's still plenty of summer left to enjoy your own backyard paradise. Schedule your private tour today!
Pending
$525,000
7 Sandy Way, Reading, PA 19607
4beds
2,910sqft
Single Family Residence
Built in 1978
0.27 Acres Lot
$-- Zestimate®
$180/sqft
$106/mo HOA
What's special
Two gas fireplacesClean tastefully decorated interiorBackyard paradisePrivate cul-de-sacNewly finished walk-out basementBeautiful multi-tiered deckCommunity pool
- 33 days
- 269
- 5
Zillow last checked:
Listing updated:
Listed by:
Alyssa Damiani 610-763-6482,
Coldwell Banker Realty 6103739900
Source: Bright MLS,MLS#: PABK2076102
Facts & features
Interior
Bedrooms & bathrooms
- Bedrooms: 4
- Bathrooms: 4
- Full bathrooms: 3
- 1/2 bathrooms: 1
- Main level bathrooms: 1
Rooms
- Room types: Living Room, Dining Room, Primary Bedroom, Bedroom 2, Bedroom 3, Bedroom 4, Kitchen, Family Room, Great Room, Laundry, Recreation Room, Primary Bathroom, Full Bath, Half Bath
Primary bedroom
- Level: Upper
- Area: 256 Square Feet
- Dimensions: 16 X 16
Bedroom 2
- Level: Upper
- Area: 156 Square Feet
- Dimensions: 13 X 12
Bedroom 3
- Level: Upper
- Area: 156 Square Feet
- Dimensions: 13 X 12
Bedroom 4
- Level: Upper
- Area: 144 Square Feet
- Dimensions: 12 X 12
Primary bathroom
- Features: Bathroom - Walk-In Shower
- Level: Upper
Dining room
- Level: Main
- Area: 180 Square Feet
- Dimensions: 12 X 15
Family room
- Level: Main
- Area: 204 Square Feet
- Dimensions: 12 X 17
Other
- Features: Bathroom - Tub Shower
- Level: Upper
Other
- Features: Bathroom - Walk-In Shower
- Level: Lower
Great room
- Features: Cathedral/Vaulted Ceiling, Fireplace - Gas
- Level: Main
- Area: 315 Square Feet
- Dimensions: 15 X 21
Half bath
- Level: Main
Kitchen
- Features: Eat-in Kitchen
- Level: Main
- Area: 252 Square Feet
- Dimensions: 12 X 21
Laundry
- Level: Lower
Living room
- Features: Fireplace - Gas
- Level: Main
- Area: 247 Square Feet
- Dimensions: 13 X 19
Recreation room
- Features: Basement - Finished, Flooring - Luxury Vinyl Plank, Wet Bar, Wood Stove
- Level: Lower
- Area: 750 Square Feet
- Dimensions: 25 X 30
Heating
- Forced Air, Wood Stove, Natural Gas
Cooling
- Central Air, Ceiling Fan(s), Electric
Appliances
- Included: Dishwasher, Oven/Range - Electric, Refrigerator, Microwave, Gas Water Heater
- Laundry: Hookup, Lower Level, Laundry Chute, Laundry Room
Features
- Bathroom - Stall Shower, Bathroom - Tub Shower, Bathroom - Walk-In Shower, Breakfast Area, Built-in Features, Ceiling Fan(s), Dining Area, Family Room Off Kitchen, Eat-in Kitchen, Pantry, Primary Bath(s), Recessed Lighting, Upgraded Countertops, Walk-In Closet(s), Bar
- Flooring: Carpet, Ceramic Tile, Laminate, Luxury Vinyl
- Basement: Finished,Improved,Rear Entrance,Walk-Out Access,Connecting Stairway
- Number of fireplaces: 2
- Fireplace features: Gas/Propane, Wood Burning Stove
Interior area
- Total structure area: 2,910
- Total interior livable area: 2,910 sqft
- Finished area above ground: 2,060
- Finished area below ground: 850
Property
Parking
- Total spaces: 6
- Parking features: Garage Faces Front, Garage Door Opener, Inside Entrance, Driveway, Attached
- Attached garage spaces: 2
- Uncovered spaces: 4
Accessibility
- Accessibility features: None
Features
- Levels: Two
- Stories: 2
- Patio & porch: Deck, Patio
- Exterior features: Outdoor Shower, Street Lights
- Has private pool: Yes
- Pool features: In Ground, Private
Lot
- Size: 0.27 Acres
Details
- Additional structures: Above Grade, Below Grade
- Parcel number: 39531405187210
- Zoning: RESIDENTIAL
- Special conditions: Standard
Construction
Type & style
- Home type: SingleFamily
- Architectural style: Traditional
- Property subtype: Single Family Residence
Materials
- Brick Front, Vinyl Siding
- Foundation: Permanent
- Roof: Architectural Shingle
Condition
- Excellent,Very Good
- New construction: No
- Year built: 1978
Utilities & green energy
- Sewer: Public Sewer
- Water: Public
Community & HOA
Community
- Security: Exterior Cameras
- Subdivision: Flying Hills
HOA
- Has HOA: Yes
- Services included: Common Area Maintenance
- HOA fee: $106 monthly
- HOA name: FLYING HILLS TRUST
Location
- Region: Reading
- Municipality: CUMRU TWP
Financial & listing details
- Price per square foot: $180/sqft
- Tax assessed value: $179,900
- Annual tax amount: $8,749
- Date on market: 8/6/2026
- Listing agreement: Exclusive Right To Sell
- Listing terms: Cash,Conventional,VA Loan
- Inclusions: Kitchen Refrigerator, Bar Refrigerator, Woodstove In Basement, Pool Equipment, Curtains
- Exclusions: Washer, Dryer
- Ownership: Fee Simple
Estimated market value
Not available
Estimated sales range
Not available
Not available
Price history
| Date | Event | Price |
|---|---|---|
| 8/11/2026 | Pending sale | $525,000$180/sqft |
Source: | ||
| 8/8/2026 | Listing removed | $525,000$180/sqft |
Source: | ||
| 8/6/2026 | Listed for sale | $525,000+87.2%$180/sqft |
Source: | ||
| 10/6/2009 | Sold | $280,500-5.7%$96/sqft |
Source: Public Record Report a problem | ||
| 7/23/2009 | Sold | $297,500-4%$102/sqft |
Source: Public Record Report a problem | ||
| 2/14/2009 | Listed for sale | $309,900-10.1%$106/sqft |
Source: Century 21 #5483718 Report a problem | ||
| 11/17/2008 | Listing removed | $344,900$119/sqft |
Source: Prudential Real Estate #5351970 Report a problem | ||
| 9/17/2008 | Listed for sale | $344,900+16.9%$119/sqft |
Source: Prudential Real Estate #5351970 Report a problem | ||
| 10/24/2003 | Sold | $295,000+33.9%$101/sqft |
Source: Public Record Report a problem | ||
| 5/13/2002 | Sold | $220,250$76/sqft |
Source: Public Record Report a problem | ||
Public tax history
| Year | Property taxes | Tax assessment |
|---|---|---|
| 2025 | $8,541 +3.2% | $179,900 |
| 2024 | $8,277 +2.9% | $179,900 |
| 2023 | $8,045 +2.6% | $179,900 |
| 2022 | $7,844 +2% | $179,900 |
| 2021 | $7,688 | $179,900 |
| 2020 | $7,688 -2.6% | $179,900 |
| 2019 | $7,890 +195.2% | $179,900 |
| 2018 | $2,673 -63.5% | $179,900 |
| 2017 | $7,313 +182% | $179,900 |
| 2016 | $2,593 +2% | $179,900 |
| 2015 | $2,541 | $179,900 |
| 2014 | -- | $179,900 |
| 2013 | -- | $179,900 |
| 2012 | -- | $179,900 |
| 2011 | -- | $179,900 |
| 2010 | -- | $179,900 |
| 2009 | -- | $179,900 |
| 2008 | -- | $179,900 |
| 2007 | -- | $179,900 |
| 2006 | -- | $179,900 |
| 2005 | -- | $179,900 |
| 2004 | -- | $179,900 |
| 2003 | -- | $179,900 |
| 2002 | -- | $179,900 |
| 2000 | -- | $179,900 |
Find assessor info on the county website
Monthly payment
Est. payment
Payment breakdown
Explore the cost of this home by adjusting the details. Changes won't be saved.Climate risks
Neighborhood: Flying Hills
Nearby schools
Schools provided by the listing agent
- District: Governor Mifflin
Source: Bright MLS. This data may not be complete. We recommend contacting the local school district to confirm school assignments for this home.


