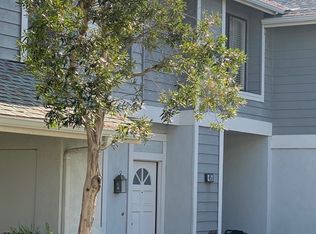
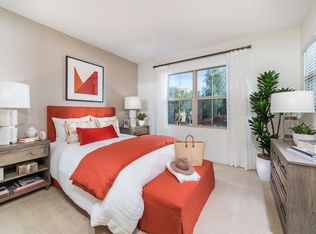
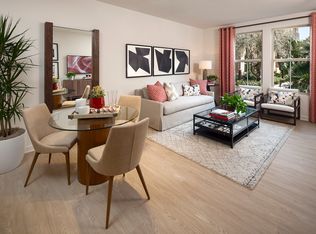
Located in a secluded part of the Vineyards, this two story townhome is a must-see! Just extensively renovated! 2 bedrooms, 2.5 baths plus a loft that can be used as an office or workout gym or playroom. Overlooking avocado groves, this townhome offers one front porch and two balconies for you to enjoy the beautiful nature outside! A gated front porch with beautiful Bougainvillea welcomes you home. A large living room with a cozy fireplace and TV niche is bright and inviting! 2-car attached garage with storage shelves provides a direct access to the unit

so easy to carry your grocery to the kitchen. New waterproof laminated flooring throughout. New interior paint. All kitchen and baths' cabinetry was just refinished, giving a new and crisp look. Granite countertops and recess lights in the kitchen. A cute powder room with glass mosaic backsplash and a built-in cabinet. The master suite boasts high ceilings, a walk-in closet plus a mirror closet, dual sinks, and a door to a large balcony. The secondary bedroom has a mirror closet. A glass slider off the loft leads to another balcony. A laundry closet is conveniently located on the upper level. A stylist chandelier in the dining room. Just steps to a HOA tot lot with playgrounds and picnic benches! HOA pool and spa for your summer pool parties! Award winning schools. Short distance to parks and Whiting Ranch Wilderness Park for hiking and mountain biking. Close to 241 toll road. Short drive to Irvine spectrum! A refrigerator will be provided upon request.
Townhouse for rent
$3,600/moFees may apply
7 Santa Barbara Ct, Foothill Ranch, CA 92610
2beds
1,227sqft
Price may not include required fees and charges. Learn more|
Townhouse
Available Tue Aug 25 2026
No pets
Air conditioner, central air
Gas dryer hookup laundry
2 Attached garage spaces parking
Central, natural gas
What's special
Overlooking avocado grovesNew interior paint
- 3 hours |
- -- |
- -- |
Zillow last checked:
Listing updated:
Travel times

Let’s turn your rent into credit progress
Build credit history with every on-time payment and get credit for the payment you’re already making.
Facts & features
Interior
Bedrooms & bathrooms
- Bedrooms: 2
- Bathrooms: 3
- Full bathrooms: 2
- 1/2 bathrooms: 1
Rooms
- Room types: Bedroom, Dining Room, Entry/Foyer, Kitchen, Living Room, Loft, Office, Primary Bathroom, Primary Bedroom
Heating
- Central, Natural Gas
Cooling
- Air Conditioner, Central Air
Appliances
- Included: Dishwasher, Gas Oven, Gas Range, Gas Water Heater, Microwave Oven, Range, Range Hood, Stove, Vented Exhaust Fan, Water Heater
- Laundry: Gas Dryer Hookup, Hookups, Inside, Laundry Closet, Upper Level, Washer Hookup
Features
- All Bedrooms Up, Balcony, Built-in Features, Ceiling Fan(s), Ceiling Fan(s), Granite Counters, High Ceilings, Loft, Primary Suite, Recessed Lighting, Separate/Formal Dining Room, Storage, Storage, Tile Counters, Walk In Closet, Walk-In Closet(s)
- Flooring: Laminate, Tile
- Has fireplace: Yes
Interior area
- Total interior livable area: 1,227 sqft
Property
Parking
- Total spaces: 2
- Parking features: Attached, Garage
- Has attached garage: Yes
- Details: Contact manager
Features
- Stories: 2
- Patio & porch: Patio
- Exterior features: All Bedrooms Up, Balcony, Barbecue, Biking, Hiking, Lighting, Loft, Primary Suite, Separate/Formal Dining Room, Storm Drain(s), Walk In Closet, Walk-In Closet(s)
- Pool features: Association, Community, Fenced, Filtered, Gunite, Heated, In Ground, Pool
- Has view: Yes
- View description: Orchard, Trees/Woods
Lot
- Features: Orchard(s)
Details
- Additional structures: Garage(s)
- Parcel number: 93056140
Construction
Type & style
- Home type: Townhouse
- Architectural style: Contemporary
- Property subtype: Townhouse
Materials
- Roof: Spanish Tile
Condition
- Year built: 1994
Building
Management
- Pets allowed: No
Community & HOA
Community
- Features: Park, Pool, Street Lights
HOA
- Amenities included: Barbecue, Hot Tub, Park, Pool
Location
- Region: Foothill Ranch
Financial & listing details
- Lease term: 12 Months
Nearby apartments for rent


Price history
| Date | Event | Price |
|---|---|---|
| 8/20/2026 | Listed for rent | $3,600$3/sqft |
Source: CRMLS #PW26180403 Report a problem | ||
| 4/19/2013 | Sold | $377,500-0.1%$308/sqft |
Source: Public Record Report a problem | ||
| 4/5/2013 | Price change | $378,000+4.3%$308/sqft |
Source: First Team Real Estate #OC13031849 Report a problem | ||
| 3/1/2013 | Listed for sale | $362,500+130.2%$295/sqft |
Source: First Team Real Estate #OC13031849 Report a problem | ||
| 5/3/1994 | Sold | $157,500$128/sqft |
Source: Public Record Report a problem | ||
Neighborhood: 92610
Nearby schools
GreatSchools rating
- 9/10Foothill Ranch Elementary SchoolGrades: K-6Distance: 0.9 mi
- 7/10Rancho Santa Margarita Intermediate SchoolGrades: 7-8Distance: 5.8 mi
- 10/10Trabuco Hills High SchoolGrades: 9-12Distance: 2.6 mi