Under Contract with a 72 hr FROR. Acreage and Space Galore!! This extremely well maintained all brick Cape Cod style home is situated on a beautiful level and open 7.73 acre lot. The wide open space is the perfect place to put any addition you desire whether it be a new building, farm land, large yard, or anything in between! An assortment of foliage greets you as you enter the property, including mature pecan and cherry trees that provide a bounty each year! The home also includes a roomy 20x40 detached garage; the perfect space for a workshop or storage space for your varying equipment. Gorgeously hand-tiled backlash and granite countertops make the kitchen glow, and the open floor plan gives a breezy walk from kitchen to dining area. The vaulted ceiling 20x20 Sunroom provides an open and airy feel, making it the perfect area for relaxation, family gatherings, and space for all your plants and also includes a natural gas fireplace. The main bedroom is conveniently located on the first level away from the other bedrooms, as well as the bonus upstairs room, allowing you plenty of privacy while still being close to the rest of the family. The master bath boasts a hand-tiled 5x5 walk in shower, perfect for easy entry and exit. Looking for relaxation after a long day? Wind down in the spacious sunken jacuzzi tub, and enjoy getting fresh clothes from the separate laundry room without leaving the bathroom! The first level also contains a private office room with all wood built in bookcases. As you exit the bonus room doors, step out onto the brand new wooden deck and soak in the pristine view of the property and surrounding woods. All original and well kept hardwood floors are seen throughout, and a wood burning fireplace awaits you in the cozy living room. The roof was installed in 2017, fridge in 2018, and the washer/dryer, and water heater are all less than 5 years old. Don't miss the chance to make this your own private oasis retreat. Selling as-is.
Active
Price cut: $5K (8/6)
$475,000
7 Scott Orchard Rd, Taft, TN 38488
3beds
2,863sqft
Single Family Residence, Residential
Built in 1979
7.73 Acres Lot
$-- Zestimate®
$166/sqft
$-- HOA
What's special
Open floor planSpacious sunken jacuzzi tub
- 166 days
- 973
- 65
Zillow last checked:
Listing updated:
Listed by:
Hannah Moyers 931-625-5664,
Southern Middle Realty 931-597-0263
Source: RealTracs MLS as distributed by MLS GRID,MLS#: 3186939
Facts & features
Interior
Bedrooms & bathrooms
- Bedrooms: 3
- Bathrooms: 3
- Full bathrooms: 3
- Main level bedrooms: 1
Heating
- Natural Gas
Cooling
- Central Air
Appliances
- Included: Oven, Range, Dishwasher, Dryer, Refrigerator, Washer
Features
- Bookcases, Ceiling Fan(s), Extra Closets, High Ceilings, Open Floorplan, Walk-In Closet(s)
- Flooring: Wood
- Basement: Crawl Space
- Number of fireplaces: 1
- Fireplace features: Living Room, Wood Burning
Interior area
- Total structure area: 2,863
- Total interior livable area: 2,863 sqft
- Finished area above ground: 2,863
Property
Parking
- Total spaces: 2
- Parking features: Attached
- Attached garage spaces: 2
Features
- Levels: One
- Stories: 2
- Patio & porch: Patio, Covered, Deck
Lot
- Size: 7.73 Acres
Details
- Parcel number: 148 02600 000
- Special conditions: Standard
Construction
Type & style
- Home type: SingleFamily
- Property subtype: Single Family Residence, Residential
Materials
- Brick
- Roof: Shingle
Condition
- New construction: No
- Year built: 1979
Utilities & green energy
- Sewer: Septic Tank
- Water: Private
- Utilities for property: Natural Gas Available, Water Available
Community & HOA
HOA
- Has HOA: No
Location
- Region: Taft
Financial & listing details
- Price per square foot: $166/sqft
- Tax assessed value: $480,100
- Annual tax amount: $2,280
- Date on market: 5/4/2026
Estimated market value
Not available
Estimated sales range
Not available
Not available
Price history
| Date | Event | Price |
|---|---|---|
| 8/6/2026 | Price change | $475,000-1%$166/sqft |
Source:  RealTracs MLS as distributed by MLS GRID #3186939 Report a problem RealTracs MLS as distributed by MLS GRID #3186939 Report a problem | ||
| 7/7/2026 | Price change | $480,000-1.5%$168/sqft |
Source: RealTracs MLS as distributed by MLS GRID #3186939 Report a problem | ||
| 5/4/2026 | Listed for sale | $487,500-1.5%$170/sqft |
Source: RealTracs MLS as distributed by MLS GRID #3186939 Report a problem | ||
| 4/16/2026 | Listing removed | $495,000$173/sqft |
Source: RealTracs MLS as distributed by MLS GRID #3030809 Report a problem | ||
| 3/21/2026 | Price change | $495,000-1%$173/sqft |
Source: RealTracs MLS as distributed by MLS GRID #3030809 Report a problem | ||
| 1/13/2026 | Price change | $499,999-3.8%$175/sqft |
Source: RealTracs MLS as distributed by MLS GRID #3030809 Report a problem | ||
| 12/3/2025 | Price change | $520,000-3.7%$182/sqft |
Source: RealTracs MLS as distributed by MLS GRID #3030809 Report a problem | ||
| 11/18/2025 | Price change | $540,000-1.8%$189/sqft |
Source: RealTracs MLS as distributed by MLS GRID #3030809 Report a problem | ||
| 10/20/2025 | Listed for sale | $550,000$192/sqft |
Source: RealTracs MLS as distributed by MLS GRID #3030809 Report a problem | ||
Public tax history
| Year | Property taxes | Tax assessment |
|---|---|---|
| 2025 | $2,280 | $120,025 |
| 2024 | $2,280 +13.9% | $120,025 +72.8% |
| 2023 | $2,002 +37.1% | $69,475 |
| 2022 | $1,460 | $69,475 |
| 2021 | $1,460 | $69,475 |
| 2020 | $1,460 | $69,475 |
| 2019 | $1,460 -2.3% | $69,475 +15.2% |
| 2018 | $1,495 +0% | $60,300 |
| 2017 | $1,495 | $60,300 +0.1% |
| 2016 | -- | $60,250 |
| 2015 | -- | $60,250 |
| 2014 | $1,181 | $60,250 |
| 2013 | -- | $60,250 |
| 2012 | $1,106 | $60,250 -2.4% |
| 2011 | $1,106 | $61,721 |
| 2010 | $1,106 | $61,721 |
| 2009 | $1,106 | $61,721 |
| 2008 | $1,106 | $61,721 |
| 2007 | $1,106 -19.7% | $61,721 |
| 2006 | $1,376 +34% | $61,721 +34% |
| 2005 | $1,027 +19.1% | $46,054 +19.1% |
| 2004 | $863 | $38,677 |
| 2002 | $863 | $38,677 |
| 2001 | -- | $38,677 -75% |
| 2000 | -- | $154,708 |
Find assessor info on the county website
Monthly payment
Est. payment
Payment breakdown
Explore the cost of this home by adjusting the details. Changes won't be saved.Climate risks
Neighborhood: 38488
Nearby schools
Schools provided by the listing agent
- Elementary: Blanche School
- Middle: Blanche School
- High: Lincoln County High School
Source: RealTracs MLS as distributed by MLS GRID. This data may not be complete. We recommend contacting the local school district to confirm school assignments for this home.
Similar homes
- $489,0004 bd3 ba2.7k sqft13 West Rd, Fayetteville, TN 37334For Sale
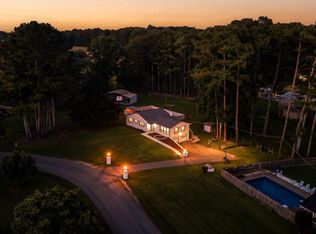 MLS ID #21923657, Van Massey. ValleyMLS
 - $469,9003 bd2 ba2.2k sqft267 Shelbyville Hwy, Fayetteville, TN 37334For Sale

 MLS ID #3507979, Brooke Chapman. RealTracs MLS as distributed by MLS GRID
 - $500,0003 bd2 ba2.3k sqft20 Rebecca West Rd, Fayetteville, TN 37334For Sale
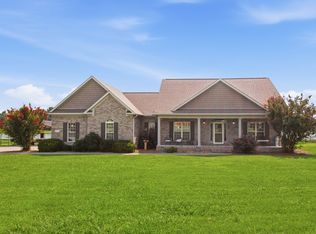 MLS ID #3335999, Paul B. Richardson. RealTracs MLS as distributed by MLS GRID
 - $370,0002 bd2 ba1.4k sqft173 Bellview Rd, Taft, TN 38488For Sale
 MLS ID #3155828, Fhonda Hatmaker. RealTracs MLS as distributed by MLS GRID
 - $550,0004 bd3 ba3.7k sqft502 Corders Crossroads Rd, Fayetteville, TN 37334For SaleMLS ID #3276764, Camilla (Millie) Vaughn. RealTracs MLS as distributed by MLS GRID
- $375,0004 bd3 ba2.3k sqft132 Ashton Cir, Fayetteville, TN 37334For SaleMLS ID #3181401, Olen Steve Mitchell. RealTracs MLS as distributed by MLS GRID
- $335,0003 bd1 ba2k sqft30780 State Highway 53, Ardmore, AL 35739For SaleMLS ID #3610798, Wade Boggs. RealTracs MLS as distributed by MLS GRID
- $460,0005 bd4 ba3.2k sqft100 Jeff View Ct, Harvest, AL 35749For Sale
 MLS ID #21451700, Sylvester Steward, eXp Realty, LLC Central. GALMLS
