Welcome to 7 Shannon Road, where privacy, space and comfortable living come together on a quiet street just a short walk from Lovers Cove, perfect for swimming and kayaking. This well cared for 4 bedroom, 3 bathroom home offers plenty of updates and great spaces inside and out. The kitchen, living room and stairs were renovated in 2012, while a downstairs bathroom was added in 2018. Three heat pumps located in the primary bedroom, living room and garage provide efficient heating and cooling, while the wood stove adds extra warmth on chilly days. Approximately two cords of wood will remain. The primary bedroom features doors leading directly to the hot tub, creating the perfect place to unwind, and the bedroom TV will also remain. Step outside to a private backyard made for relaxing and entertaining. The back deck features glass panels, while a separate 16 x 16 detached deck receives ample sunlight. The impressive 42 x 26 garage offers plenty of room for vehicles, hobbies, a workshop or storage, and the Costco shed will remain. Important improvements include the roof reshingled in 2010, doors, windows and siding replaced in 2011, front porch added in 2021, driveway paved in 2023 and professionally resealed in 2025. A wired generator provides added peace of mind, and the home is serviced by a drilled well and septic. With a private setting, fantastic garage, multiple outdoor spaces, hot tub and Lovers Cove within walking distance, this property offers the space and lifestyle you have been looking for.
For sale
C$549,900
7 Shannon Rd, Brookside, NS B3T 1T9
4beds
2,040sqft
Single Family Residence
Built in 1987
0.92 Acres Lot
$-- Zestimate®
C$270/sqft
C$-- HOA
What's special
Costco shed will remainMultiple outdoor spacesHot tub
- 23 days
- 36
- 11
Zillow last checked:
Listing updated:
Listed by:
Amy Seymour,
Royal LePage Atlantic (Enfield) Brokerage
Source: NSAR,MLS®#: 202625086 Originating MLS®#: Nova Scotia Association of REALTORS®
Facts & features
Interior
Bedrooms & bathrooms
- Bedrooms: 4
- Bathrooms: 3
- Full bathrooms: 3
- Main level bathrooms: 2
- Main level bedrooms: 3
Bedroom
- Level: Main
- Area: 79.68
- Dimensions: 8.3 x 9.6
Bedroom 1
- Level: Main
- Area: 120.12
- Dimensions: 9.1 x 13.2
Bedroom 2
- Level: Basement
- Area: 194.94
- Dimensions: 17.1 x 11.4
Bathroom
- Level: Main
- Area: 44.97
- Dimensions: 8.8 x 5.11
Bathroom 1
- Level: Main
- Area: 29.18
- Dimensions: 4.11 x 7.1
Bathroom 2
- Level: Basement
- Area: 96.7
- Dimensions: 15.11 x 6.4
Dining room
- Level: Main
- Area: 92.43
- Dimensions: 7.9 x 11.7
Kitchen
- Level: Main
- Area: 143.91
- Dimensions: 12.3 x 11.7
Heating
- Baseboard, Heat Pump -Ductless, Stove
Appliances
- Included: Stove, Dryer, Washer, Range Hood, Refrigerator
- Laundry: Laundry Room
Features
- Ensuite Bath, High Speed Internet, Master Downstairs
- Flooring: Ceramic Tile, Hardwood, Laminate, Linoleum
- Basement: Full,Finished
- Has fireplace: Yes
- Fireplace features: Wood Burning Stove
Interior area
- Total structure area: 2,040
- Total interior livable area: 2,040 sqft
- Finished area above ground: 1,078
Video & virtual tour
Property
Parking
- Total spaces: 3
- Parking features: Attached, Single, Heated Garage, Wired, Double, Paved
- Attached garage spaces: 1
- Details: Garage Details(46x26)
Features
- Levels: Split Entry
- Patio & porch: Deck
- Has spa: Yes
- Spa features: Heated
Lot
- Size: 0.92 Acres
- Features: Partially Cleared, Landscaped, Level, Wooded, 0.5 to 0.99 Acres
Details
- Additional structures: Shed(s)
- Parcel number: 40279754
- Zoning: RA-1
- Other equipment: Air Exchanger, No Rental Equipment
Construction
Type & style
- Home type: SingleFamily
- Property subtype: Single Family Residence
Materials
- Brick, Vinyl Siding
- Roof: Asphalt
Condition
- New construction: No
- Year built: 1987
Utilities & green energy
- Sewer: Septic Tank
- Water: Drilled Well
- Utilities for property: Cable Connected, Electricity Connected, Phone Connected, Electric
Community & HOA
Community
- Features: Golf, Park, Playground, Recreation Center, School Bus Service, Place of Worship, Beach
- Security: Security System
Location
- Region: Brookside
Financial & listing details
- Price per square foot: C$270/sqft
- Tax assessed value: C$211,300
- Price range: C$549.9K - C$549.9K
- Date on market: 10/5/2026
- Inclusions: Tv In Master & Costco Shed Along With Wood As Viewed
- Ownership: Freehold
- Electric utility on property: Yes
Price history
| Date | Event | Price |
|---|---|---|
| 10/26/2026 | Price change | C$549,900-4.3%C$270/sqft |
Source:  NSAR #202625086 Report a problem | ||
| 10/19/2026 | Price change | C$574,900-4.2%C$282/sqft |
Source: NSAR #202625086 Report a problem | ||
| 10/5/2026 | Listed for sale | C$599,900C$294/sqft |
Source: NSAR #202625086 Report a problem | ||
Public tax history
| Year | Property taxes | Tax assessment |
|---|---|---|
| 2019 | -- | C$182,700 |
Climate risks
Neighborhood: B3T
Nearby schools
GreatSchools rating
No schools nearby
We couldn't find any schools near this home.
Schools provided by the listing agent
- Elementary: Prospect Road Elementary School
- Middle: Brookside Junior High School
- High: Bay View High School
Source: NSAR. This data may not be complete. We recommend contacting the local school district to confirm school assignments for this home.
Similar homes
- C$549,9005 bd2 ba2k sqft58 Delmerle Dr, Whites Lake, NS B3T 1W9For Sale
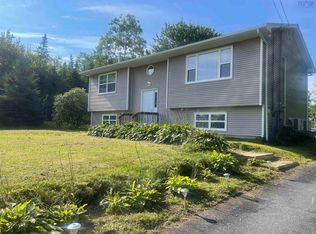 MLS ID #202622495, Janice Bayer, Viewpoint Realty Services Inc. Brokerage. NSAR
- C$569,0004 bd2 ba2.1k sqft10 Dyke Rd, Halifax, NS B3G 1K2For Sale
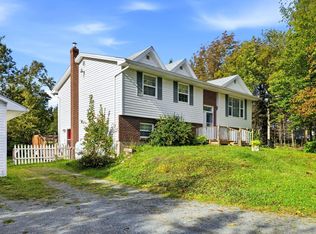 MLS ID #202625487, Tim Cleary, Viewpoint Realty Services Inc. Brokerage. NSAR
- C$499,9004 bd2 ba1.5k sqft54 Parkdale Ave, Timberlea, NS B3T 1C2For Sale
 MLS ID #202622833, Dawson White, Exit Realty Metro Brokerage. NSAR
- C$539,9003 bd2 ba2.8k sqft201 Masons Point Rd, Head Of Saint Margarets Bay, NS B3Z 1Y9For Sale
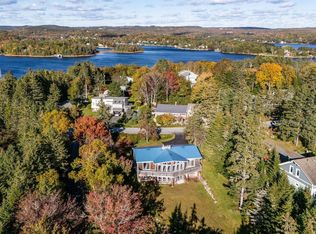 MLS ID #202626116, Ian Angus, Royal LePage Atlantic Brokerage. NSAR
