PRICE JUST REDUCED! NEW CONSTRUCTION with the opportunity to make it uniquely yours! Set privately among the trees on a quiet country road, this thoughtfully designed home offers the best of new construction without the long wait. The builder estimates approximately 90 days from buyer selections to completion, with time still available to personalize flooring, cabinets, countertops, paint, and more. The open first floor features a stunning fireplace, formal dining area, and inviting living space. Upstairs, discover 3 bedrooms, a full bath, laundry, and a spacious primary suite with private bath and walk-in closet. Enjoy hardwood throughout the first level, granite countertops, central AC, a covered front porch, 12x12 back deck, and attached 2-car garage. Private setting, modern design, and personalized finishes, this is the opportunity you've been waiting for! Showings are by appointment only. Make your selections now and you could be settled into your new home by the end of the year!
Active
Listed by: BHHS Verani Bedford • Angela Kelly
Price cut: $25K (9/16)
$774,000
7 Shaw Road, Pittsfield, NH 03263
4beds
2,446sqft
Single Family Residence
Built in 2025
3.81 Acres Lot
$769,600 Zestimate®
$316/sqft
$-- HOA
What's special
Central acOpen first floor layoutCovered front porchQuiet country roadFormal diningPrivate bathHardwood and tile throughout
- 136 days
- 169
- 14
Zillow last checked:
Listing updated:
Listed by:
Angela Kelly,
BHHS Verani Bedford Cell:603-568-6130
Source: PrimeMLS,MLS#: 5091752
Facts & features
Interior
Bedrooms & bathrooms
- Bedrooms: 4
- Bathrooms: 3
- Full bathrooms: 1
- 3/4 bathrooms: 1
- 1/2 bathrooms: 1
Heating
- Propane, Hot Air, Zoned, Gas Fireplace
Cooling
- Central Air
Appliances
- Laundry: Laundry Hook-ups, 2nd Floor Laundry
Features
- Dining Area, Kitchen/Dining, Living/Dining, Primary BR w/ BA, Vaulted Ceiling(s), Walk-In Closet(s)
- Flooring: Hardwood, Other, Tile
- Basement: Concrete,Full,Exterior Stairs,Interior Stairs,Interior Entry
- Number of fireplaces: 1
- Fireplace features: 1 Fireplace
Interior area
- Total structure area: 3,409
- Total interior livable area: 2,446 sqft
- Finished area above ground: 2,446
- Finished area below ground: 0
Property
Parking
- Total spaces: 4
- Parking features: Shared Driveway, Dirt, Auto Open, Direct Entry, Driveway, Garage, Off Street, Parking Spaces 4, Paved, Unpaved, Attached
- Garage spaces: 2
- Has uncovered spaces: Yes
Accessibility
- Accessibility features: 1st Floor 1/2 Bathroom, 1st Floor Hrd Surfce Flr, Bathroom w/Step-in Shower, Bathroom w/Tub, Hard Surface Flooring
Features
- Levels: Two
- Stories: 2
- Patio & porch: Covered Porch
- Exterior features: Deck
Lot
- Size: 3.81 Acres
- Features: Country Setting, Sloped, Wooded, Rural
Details
- Zoning description: Res
- Special conditions: Standard
Construction
Type & style
- Home type: SingleFamily
- Architectural style: Colonial
- Property subtype: Single Family Residence
Materials
- Wood Frame, Vinyl Siding
- Foundation: Concrete
- Roof: Architectural Shingle
Condition
- New construction: Yes
- Year built: 2025
Utilities & green energy
- Electric: 200+ Amp Service, Circuit Breakers
- Sewer: Private Sewer
- Utilities for property: Cable Available
Community & HOA
Location
- Region: Pittsfield
Financial & listing details
- Price per square foot: $316/sqft
- Date on market: 5/29/2026
- Listing terms: Construction Loan
- Road surface type: Dirt, Unpaved
Estimated market value
$769,600
$731,000 - $808,000
$4,110/mo
Price history
| Date | Event | Price |
|---|---|---|
| 9/16/2026 | Price change | $774,000-3.1%$316/sqft |
Source:  PrimeMLS #5091752 Report a problem PrimeMLS #5091752 Report a problem | ||
| 5/29/2026 | Listed for sale | $799,000$327/sqft |
Source: PrimeMLS #5091752 Report a problem | ||
Public tax history
Tax history is unavailable.
Monthly payment
Est. payment
Payment breakdown
Explore the cost of this home by adjusting the details. Changes won't be saved.Climate risks
Neighborhood: 03263
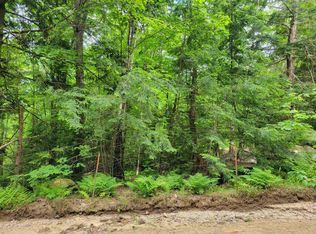
Similar homes
- $525,0003 bd3 ba2.4k sqft90 Deer Meadow Road, Pittsfield, NH 03263Active
 MLS ID #5103414, Bonnie Guevin. PrimeMLS
 - $--3 bd2 ba1.7k sqft34 Oak Ridge Dr, Epsom, NH 03234Auction
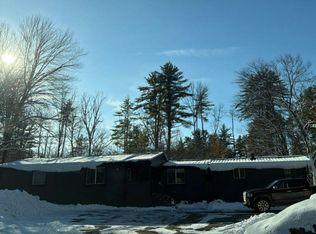 Auction.com 2
 - $760,0004 bd3 ba2.4k sqft309 Southwest Road, Canterbury, NH 03224Active
 MLS ID #5106515, Maria P Joseph. PrimeMLS
 - $795,0003 bd3 ba1.8k sqft60 Chichester Road, Loudon, NH 03307Active
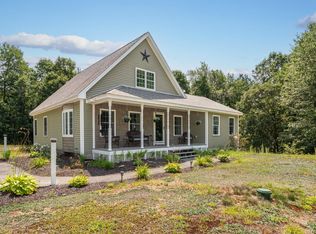 MLS ID #5110495, Link Moser. PrimeMLS
