Stunning contemporary multi-level home seamlessly blends modern design with serene living. Situated on an acre lot in a cul-de-sac neighborhood, this architectural gem boasts clean lines, abundant natural light, and unique features. Enjoy the dynamic layout of multiple levels creating distinct living spaces for relaxation, entertainment, and privacy. The open concept main level combines an airy & bright ambiance w/ a cozy and comfortable feel. Oversized living rm seamlessly flows to the sleek kitchen featuring acrylic cabinets, SS appliances, granite counters & dining space. Sun drenched office completes this level. Below is a laundry rm, half bath & second fireplaced family room w/ sliders out to your beautiful backyard w/ inground pool, putting green & lush grounds. Upstairs find 3 generously sized bedrooms, including the primary ensuite & another full bath. Lower level has vinyl floors, huge bonus room, den w/ cedar closet & study. Close proximity to town, highways & Harold Parker!
Sold for $995,000
$995,000
7 Sheridan Rd, Andover, MA 01810
3beds
3,269sqft
Single Family Residence
Built in 1963
1 Acres Lot
$1,130,100 Zestimate®
$304/sqft
$5,506 Estimated rent
Home value
$1,130,100
$1.05M - $1.22M
$5,506/mo
Zestimate® history
Owner options
List your home for rent
$5,506/mo
Rent Zestimate®
Find your next renter with Zillow Rental Manager. Plus, with online applications, you can quickly screen prospective tenants – for free.
$5,506/mo
Rent Zestimate®
Refinance and save
$6,653/mo
Est. payment
Refinancing to a lower rate could help reduce your monthly payments and save thousands over the life of the loan.
$6,653/mo
Est. payment
Explore your selling options
Work with a Zillow partner agent
Leverage their expertise and Zillow's premium Showcase listings to get your home seen by more buyers.
Get startedList with your own agent
Get your home in front of millions of buyers by listing it on Zillow.
Learn how to do itSell it yourself
Take full control of how buyers see your home on Zillow by listing For Sale by Owner (FSBO).
List your homeWhat's special
Zillow last checked:
Listing updated:
Listed by:
The Lucci Witte Team 978-733-8433,
William Raveis R.E. & Home Services 978-475-5100,
Mackenzie Cormier 978-837-2780
Bought with:
Naveen Lokam
Advise Realty
Source: MLS PIN,MLS#: 73167112
Facts & features
Interior
Bedrooms & bathrooms
- Bedrooms: 3
- Bathrooms: 3
- Full bathrooms: 2
- 1/2 bathrooms: 1
Primary bedroom
- Features: Bathroom - 3/4, Bathroom - Double Vanity/Sink, Flooring - Hardwood
- Level: Second
- Area: 338
- Dimensions: 26 x 13
Bedroom 2
- Features: Flooring - Hardwood
- Level: Second
- Area: 156
- Dimensions: 12 x 13
Bedroom 3
- Features: Flooring - Hardwood
- Level: Second
- Area: 156
- Dimensions: 12 x 13
Primary bathroom
- Features: Yes
Bathroom 1
- Features: Bathroom - Half, Flooring - Stone/Ceramic Tile
- Level: First
- Area: 20
- Dimensions: 5 x 4
Bathroom 2
- Features: Bathroom - Full, Flooring - Stone/Ceramic Tile
- Level: Second
- Area: 63
- Dimensions: 9 x 7
Bathroom 3
- Features: Bathroom - 3/4, Closet - Linen, Flooring - Stone/Ceramic Tile, Double Vanity, Lighting - Pendant
- Level: Second
- Area: 117
- Dimensions: 9 x 13
Dining room
- Features: Flooring - Hardwood, Lighting - Overhead
- Level: First
- Area: 156
- Dimensions: 13 x 12
Family room
- Features: Flooring - Stone/Ceramic Tile, Recessed Lighting, Slider
- Level: First
- Area: 325
- Dimensions: 25 x 13
Kitchen
- Features: Flooring - Stone/Ceramic Tile, Dining Area, Countertops - Stone/Granite/Solid, Cabinets - Upgraded, Recessed Lighting, Stainless Steel Appliances
- Level: First
- Area: 108
- Dimensions: 9 x 12
Living room
- Features: Flooring - Hardwood, Window(s) - Bay/Bow/Box, Recessed Lighting
- Level: First
- Area: 592
- Dimensions: 37 x 16
Office
- Features: Flooring - Hardwood
- Level: First
- Area: 160
- Dimensions: 8 x 20
Heating
- Forced Air, Natural Gas, Fireplace
Cooling
- Central Air, Whole House Fan
Appliances
- Included: Water Heater, Oven, Dishwasher, Disposal, Microwave, Range, Refrigerator
- Laundry: Flooring - Stone/Ceramic Tile, Lighting - Overhead, First Floor, Electric Dryer Hookup, Washer Hookup
Features
- Slider, Home Office, Bonus Room, Den, Study, Sun Room, High Speed Internet
- Flooring: Tile, Hardwood, Vinyl / VCT, Flooring - Hardwood, Flooring - Vinyl, Flooring - Stone/Ceramic Tile
- Doors: Insulated Doors
- Windows: Insulated Windows, Screens
- Basement: Partial,Interior Entry,Garage Access,Radon Remediation System
- Number of fireplaces: 3
- Fireplace features: Family Room, Living Room
Interior area
- Total structure area: 3,269
- Total interior livable area: 3,269 sqft
Property
Parking
- Total spaces: 8
- Parking features: Attached, Under, Paved Drive, Paved
- Attached garage spaces: 2
- Uncovered spaces: 6
Features
- Patio & porch: Enclosed
- Exterior features: Patio - Enclosed, Pool - Inground, Rain Gutters, Sprinkler System, Screens, Fenced Yard
- Has private pool: Yes
- Pool features: In Ground
- Fencing: Fenced
Lot
- Size: 1 Acres
- Features: Cul-De-Sac, Wooded
Details
- Parcel number: 1838248
- Zoning: SRC
- Other equipment: Intercom
Construction
Type & style
- Home type: SingleFamily
- Architectural style: Contemporary
- Property subtype: Single Family Residence
Materials
- Foundation: Concrete Perimeter
- Roof: Shingle
Condition
- Year built: 1963
Utilities & green energy
- Electric: 200+ Amp Service, Generator Connection
- Sewer: Private Sewer
- Water: Public
- Utilities for property: for Electric Range, for Electric Dryer, Washer Hookup, Generator Connection
Community & HOA
Community
- Features: Park, Walk/Jog Trails, Conservation Area, Highway Access, Private School, Public School
HOA
- Has HOA: No
Location
- Region: Andover
Financial & listing details
- Price per square foot: $304/sqft
- Tax assessed value: $772,700
- Annual tax amount: $10,555
- Date on market: 1/12/2026
- Exclusions: See Inclusion/Exclusion Attached.
- Road surface type: Paved
Price history
| Date | Event | Price |
|---|---|---|
| 11/16/2023 | Sold | $995,000+4.8%$304/sqft |
Source: MLS PIN #73167112 Report a problem | ||
| 10/11/2023 | Pending sale | $949,000$290/sqft |
Source:  William Raveis Real Estate, Mortgage & Insurance #73167112 Report a problem William Raveis Real Estate, Mortgage & Insurance #73167112 Report a problem | ||
| 10/11/2023 | Contingent | $949,000$290/sqft |
Source: MLS PIN #73167112 Report a problem | ||
| 10/5/2023 | Listed for sale | $949,000$290/sqft |
Source: MLS PIN #73167112 Report a problem | ||
Public tax history
| Year | Property taxes | Tax assessment |
|---|---|---|
| 2025 | $11,029 | $856,300 |
| 2024 | $11,029 +4.5% | $856,300 +10.8% |
| 2023 | $10,555 | $772,700 |
| 2022 | $10,555 +13.7% | $772,700 +27.3% |
| 2021 | $9,281 +4.2% | $607,000 +2.3% |
| 2020 | $8,904 +2.7% | $593,200 +4.5% |
| 2019 | $8,667 +3.1% | $567,600 +5.6% |
| 2018 | $8,405 +4.6% | $537,400 +1.6% |
| 2017 | $8,032 +2.4% | $529,100 |
| 2016 | $7,841 +3.6% | $529,100 +4.7% |
| 2015 | $7,566 +2% | $505,400 +3.4% |
| 2014 | $7,420 +4.6% | $488,800 |
| 2013 | $7,092 +2.3% | $488,800 -0.2% |
| 2012 | $6,934 +2.8% | $490,000 +2.6% |
| 2011 | $6,742 +2.2% | $477,500 -4.5% |
| 2010 | $6,595 +3.4% | $500,000 -4.7% |
| 2009 | $6,380 +2.5% | $524,700 -1.5% |
| 2008 | $6,225 -3.9% | $532,500 -7.5% |
| 2007 | $6,476 +4.2% | $575,600 +5.6% |
| 2006 | $6,214 +7.5% | $545,100 +8.6% |
| 2005 | $5,778 +4.9% | $502,000 +4.5% |
| 2004 | $5,508 +1.4% | $480,200 +2.8% |
| 2003 | $5,432 +16% | $467,100 +48.8% |
| 2001 | $4,683 +1.8% | $313,900 |
| 2000 | $4,599 +9.9% | $313,900 +16.1% |
| 1997 | $4,186 | $270,400 |
Find assessor info on the county website
Neighborhood: 01810
Nearby homes
- $999,2004 bd2 ba2.5k sqft8 Sagamore Dr, Andover, MA 01810Off Market
- $1,010,1003 bd2 ba2.9k sqft11 Sheridan Rd, Andover, MA 01810Off Market
- $990,0004 bd2 ba2.2k sqft79 Wildwood Rd, Andover, MA 01810Off Market
- $980,0004 bd3 ba2.5k sqft12 Sagamore Dr, Andover, MA 01810Sold
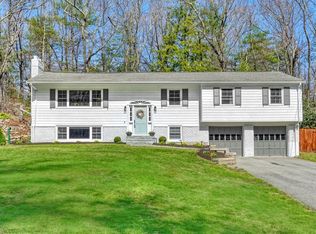
- $1,092,3004 bd3 ba2.5k sqft2 Sheridan Rd, Andover, MA 01810Off Market
- $980,0004 bd2 ba1.9k sqft77 Wildwood Rd, Andover, MA 01810Off Market
- $947,8003 bd3 ba2.2k sqft89 Wildwood Rd, Andover, MA 01810Off Market
- $1,033,6004 bd2 ba2.4k sqft16 Sagamore Dr, Andover, MA 01810Off Market
Nearby schools
GreatSchools rating
- 9/10Bancroft Elementary SchoolGrades: K-5Distance: 1 mi
- 8/10Andover West Middle SchoolGrades: 6-8Distance: 3 mi
- 10/10Andover High SchoolGrades: 9-12Distance: 3.2 mi
Schools provided by the listing agent
- Elementary: Bancroft
- Middle: Doherty
- High: Ahs
Source: MLS PIN. This data may not be complete. We recommend contacting the local school district to confirm school assignments for this home.
Get a cash offer in 3 minutes
Find out how much your home could sell for in as little as 3 minutes with a no-obligation cash offer.
Estimated market value
$1,130,100
Get a cash offer in 3 minutes
Find out how much your home could sell for in as little as 3 minutes with a no-obligation cash offer.
Estimated market value
$1,130,100
- Massachusetts
- Essex County
- Andover
- 01810
- 7 Sheridan Rd
