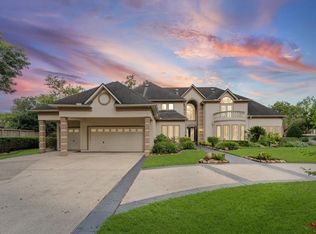
Nestled at the end of a quiet cul de sac in prestigious Section 8, this spectacular home
has been lovingly designed and meticulously cared for. Enter through the grand foyer or 4 1/2 car garage. Two
dedicated offices offer special cabinet features. The lower primary suite has access to
the resort style backyard sanctuary. Plenty of outdoor space for people and pets.
Primary bath features Jacuzzi tub and walk in spa shower. Entertaining is made
seamless with access to formal and informal living spaces. The Great Room wraps your
family and guests in comfort and style. The pool bath and huge laundry area are a
homeowner’s dream. Notice the garage custom cabinetry and the RARE climate-
controlled workshop. Each upstairs bedroom has special features. A
massive game room and media room is a great place for fun and relaxation. Abundant walk in attic area that is designed for future 5th bedroom and bath. Don’t miss
the whole home 22 KW generator, security system and fire/smoke alarm.
For sale
$2,000,000
7 Silverloch Ct, Sugar Land, TX 77479
4beds
6,230sqft
Single Family Residence
Built in 1999
0.37 Acres Lot
$1,886,000 Zestimate®
$321/sqft
$178/mo HOA
What's special
Pool bathGrand foyerResort style backyard sanctuaryHuge laundry areaGarage custom cabinetry
- 1 day
- 263
- 7
Likely to sell faster than
Zillow last checked:
Listing updated:
Listed by:
Patty Newton TREC #0472036 832-423-8609,
RE/MAX Fine Properties,
Judy Foster TREC #0743274 832-563-5343,
RE/MAX Fine Properties
Source: HAR,MLS#: 11850307
Facts & features
Interior
Bedrooms & bathrooms
- Bedrooms: 4
- Bathrooms: 6
- Full bathrooms: 5
- 1/2 bathrooms: 1
Primary bedroom
- Level: Second
- Area: 307.03
- Dimensions: 20'7" x 14'11"
Primary bedroom
- Level: First
- Area: 318.5
- Dimensions: 16'4" x 19'6"
Bedroom
- Level: Second
- Area: 164.13
- Dimensions: 12'1" x 13'7"
Bedroom
- Level: Second
- Area: 201.49
- Dimensions: 14'10" x 13'7"
Other
- Level: First
- Area: 187.89
- Dimensions: 14'10" x 12'8"
Other
- Level: First
- Area: 96.78
- Dimensions: 11'2" x 8'8"
Other
- Level: First
- Area: 75.5
- Dimensions: 6' x 12'7"
Other
- Level: First
- Area: 67.93
- Dimensions: 11'2" x 6'1"
Other
- Level: First
- Area: 28.72
- Dimensions: 7'10" x 3'8"
Other
- Level: First
- Area: 47.1
- Dimensions: 9'11' x 4'9"
Other
- Level: Second
- Area: 38.75
- Dimensions: 5'2" x 7'6"
Other
- Level: Second
- Area: 90.25
- Dimensions: 9'6" x 9'6"
Breakfast
- Level: First
- Area: 178.5
- Dimensions: 18' x 9'11"
Dining room
- Level: First
- Area: 253.9
- Dimensions: 15'1" x 16'10"
Other
- Level: First
- Area: 185.64
- Dimensions: 13'7" x 13'8"
Family room
- Level: First
- Area: 484.72
- Dimensions: 18'7" x 26'1"
Game room
- Level: Second
- Area: 451.38
- Dimensions: 17'5" x 25'11"
Kitchen
- Level: First
- Area: 427.5
- Dimensions: 23'9" x 18"
Living room
- Level: First
- Area: 242.81
- Dimensions: 15'9" x 15'5"
Media room
- Level: Second
- Area: 262.63
- Dimensions: 15'11" x 16'6"
Primary bath
- Level: Second
- Area: 210.9
- Dimensions: 13'3" x 15'11"
Primary bath
- Level: First
- Area: 348.33
- Dimensions: 13'9" x 25'4"
Utility room
- Level: First
- Area: 153.71
- Dimensions: 9'11" x 15'6"
Heating
- Natural Gas
Cooling
- Ceiling Fan(s), Electric
Appliances
- Included: Water Heater, Disposal, Water Softener, Wine Refrigerator, Double Oven, Microwave, Gas Cooktop, Dishwasher
- Laundry: Electric Dryer Hookup, Gas Dryer Hookup, Washer Hookup
Features
- Atrium, Crown Molding, Formal Entry/Foyer, High Ceilings, Wired for Sound, 2 Primary Bedrooms, En-Suite Bath, Primary Bed - 1st Floor, Primary Bed - 2nd Floor, Walk-In Closet(s)
- Flooring: Carpet, Marble, Wood
- Windows: Insulated/Low-E windows, Window Coverings
- Number of fireplaces: 2
- Fireplace features: Gas Log
Interior area
- Total structure area: 6,230
- Total interior livable area: 6,230 sqft
Property
Parking
- Total spaces: 4
- Parking features: Attached, Oversized, Tandem, Garage Door Opener, Workshop in Garage
- Attached garage spaces: 4
Features
- Stories: 2
- Patio & porch: Patio/Deck
- Exterior features: Outdoor Kitchen, Sprinkler System
- Has private pool: Yes
- Pool features: Gunite, Heated, In Ground, Pool/Spa Combo
- Has spa: Yes
- Spa features: Spa/Hot Tub, Private
- Fencing: Back Yard,Full
Lot
- Size: 0.37 Acres
- Features: Cul-De-Sac, Near Golf Course, 1/4 Up to 1/2 Acre
Details
- Additional structures: Workshop
- Parcel number: 7800080010110907
Construction
Type & style
- Home type: SingleFamily
- Architectural style: Traditional
- Property subtype: Single Family Residence
Materials
- Brick
- Foundation: Slab
- Roof: Composition
Condition
- New construction: No
- Year built: 1999
Utilities & green energy
- Sewer: Public Sewer
- Water: Public
Green energy
- Energy efficient items: Thermostat, Lighting, HVAC, Exposure/Shade
Community & HOA
Community
- Features: Subdivision Tennis Court
- Subdivision: Sweetwater
HOA
- Has HOA: Yes
- Amenities included: Boat Dock, Clubhouse, Jogging Path, Party Room, Picnic Area, Playground, Pool, Splash Pad, Tennis Court(s), Trail(s)
- HOA fee: $2,138 annually
Location
- Region: Sugar Land
Financial & listing details
- Price per square foot: $321/sqft
- Tax assessed value: $1,552,006
- Annual tax amount: $30,087
- Date on market: 10/2/2026
- Listing terms: Cash,Conventional
- Exclusions: None
- Ownership: Full Ownership
- Road surface type: Concrete, Curbs
Estimated market value
$1,886,000
$1.79M - $1.98M
$7,367/mo
Price history
| Date | Event | Price |
|---|---|---|
| 10/2/2026 | Listed for sale | $2,000,000$321/sqft |
Source:  HAR #11850307 Report a problem HAR #11850307 Report a problem | ||
Public tax history
| Year | Property taxes | Tax assessment |
|---|---|---|
| 2025 | $21,192 -3.8% | $1,552,006 +0.4% |
| 2024 | $22,027 +3.8% | $1,545,932 +10% |
| 2023 | $21,229 -5.7% | $1,405,393 +10% |
| 2022 | $22,505 +3.1% | $1,277,630 +8.4% |
| 2021 | $21,821 +4.6% | $1,178,520 +5.7% |
| 2020 | $20,862 +8.4% | $1,114,980 +10% |
| 2019 | $19,247 -24.6% | $1,013,620 -22.5% |
| 2018 | $25,542 -2.5% | $1,308,600 +2.3% |
| 2017 | $26,190 | $1,279,280 +1.8% |
| 2016 | $26,190 +9.5% | $1,256,950 +4.7% |
| 2015 | $23,908 +5.3% | $1,200,480 +6.3% |
| 2014 | $22,712 | $1,128,940 -4.5% |
| 2013 | -- | $1,182,310 +6.1% |
| 2012 | -- | $1,114,200 -2.9% |
| 2011 | -- | $1,147,250 -0.1% |
| 2010 | -- | $1,148,060 +4.7% |
| 2009 | -- | $1,096,330 +10% |
| 2008 | -- | $996,660 +10% |
| 2007 | -- | $906,050 +9.6% |
| 2006 | -- | $826,370 |
| 2005 | -- | $826,370 +8.7% |
| 2004 | -- | $760,000 |
| 2003 | -- | -- |
| 2002 | -- | -- |
| 2001 | -- | -- |
| 2000 | -- | -- |
Find assessor info on the county website
Monthly payment
Est. payment
Payment breakdown
Explore the cost of this home by adjusting the details. Changes won't be saved.Climate risks
Neighborhood: Sweetwater
Nearby schools
Schools provided by the listing agent
- Elementary: Colony Bend Elementary School
- Middle: First Colony Middle School
- High: Clements High School
Source: HAR. This data may not be complete. We recommend contacting the local school district to confirm school assignments for this home.

Similar homes
- $1,597,0005 bd7 ba6k sqft3 Regent Ct, Sugar Land, TX 77478For Sale
 MLS ID #41336122, Cathy Stubbs, Keller Williams Realty Southwest. HAR
 - $1,995,0005 bd5 ba5.1k sqft702 Piedmont St, Sugar Land, TX 77478For Sale
 MLS ID #50493572, Kelly Ferguson, FERGUSON + FBRE. HAR
 - $2,099,0005 bd5 ba6.7k sqft19 Miramar Heights Cir, Sugar Land, TX 77479For Sale
 MLS ID #89788420, Sammy Younis, RE/MAX Southwest. HAR
 - $1,888,8805 bd6 ba7.5k sqft1830 Forest Gate Dr, Sugar Land, TX 77479For Sale
 MLS ID #76027707, CW Ross, Keller Williams Realty Southwest. HAR
