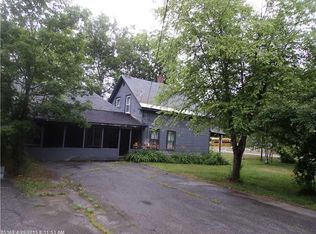
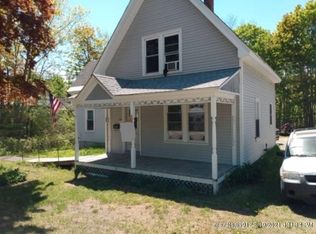
If you've been searching for an affordable home where you can build equity with your own personal touches, look no further than 7 Spring Street in Milo, Maine. This classic 3-bedroom, 2-bath Dutch Colonial offers solid bones, a functional layout, and the opportunity to make it your own with mostly cosmetic updates.
The home features a newer shingled roof and recently painted exterior, allowing you to focus your efforts on updating the interior. Inside, you'll find a spacious kitchen with durable solid birch cabinets that offer timeless quality and plenty of storage. The kitchen flows openly into the living room, creating a comfortable gathering space for family and friends.
Convenience is key with a first-floor mudroom, laundry area, and full bathroom, making everyday living easy. Upstairs are three comfortable bedrooms along with a second full bathroom, providing ample space for family, guests, or a home office.
Situated on a quiet in-town street, you'll enjoy easy access to local amenities while living in one of Maine's premier outdoor recreation areas. Milo, with a population of approximately 2,100 residents, is known as a gateway to adventure. Spend your days fishing, paddling, or kayaking on the Sebec River, Pleasant River, and Piscataquis River, all just minutes away. Enjoy boating and swimming at nearby Schoodic Lake, or explore the historic Katahdin Iron Works State Historic Site, where you'll also find access to trails leading toward the Appalachian Trail and some of Maine's most spectacular hiking.
Despite its peaceful rural setting, the home is conveniently located approximately 38 miles (about 45 minutes) from Bangor International Airport, making travel easy, while Boston, Massachusetts, is approximately 275 miles away--less than a 4½-hour drive.
Closed
Zillow last checked:
Listing updated:
Bought with:
True North Realty, Inc.
Source: Maine Listings,MLS#: 1671559
Price history
| Date | Event | Price |
|---|---|---|
| 9/24/2026 | Pending sale | $89,900$73/sqft |
Source:  Maine Listings #1671559 Report a problem Maine Listings #1671559 Report a problem | ||
| 9/22/2026 | Sold | $89,900$73/sqft |
Source: Maine Listings #1671559 Report a problem | ||
| 8/11/2026 | Contingent | $89,900$73/sqft |
Source: Maine Listings #1671559 Report a problem | ||
| 7/13/2026 | Listed for sale | $89,900$73/sqft |
Source: Maine Listings #1671559 Report a problem | ||


Get pre-qualified for a loan
At Zillow Home Loans, we can pre-qualify you in as little as 5 minutes with no impact to your credit score.An equal housing lender. NMLS #10287.
