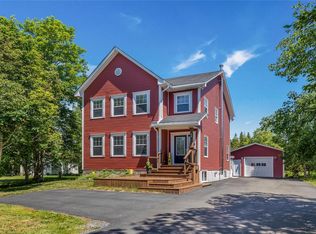
Like new, 3 + 2 Beds, 4 full baths, rec room, with walk-out basement. Fabulous condition registered 2 apt home bordered by a lovely stream on the boundary. Enjoy the privacy of your own sheltered space along the river and tree line offering special tranquility of a babbling brook on your own land. The house has just been freshly painted and shows near perfectly. The open concept man floor layout offers space for any sized family. There are 3 great bedrooms upstairs and two full bathrooms including a 3/4 ensuite with a double walk-in shower. Downstairs there's a great rec room with another 3/4 bathroom combined with the laundry. The 2 BR basement apartment is 825 sq ft and boasts an excellent decor and layout, a walk-out entrance, plenty of paved parking and a private fenced patio space near the river, just for the tenant, all nestled on a quadruple 20,000 sq ft serviced lot. Beautiful property. Back on Market! Home Inspection was very clean. This one sold under the first sellers direction with multiple offers. It's back on the market now and ready to move in the main floor.
Pending
C$535,000
7 Squires Road, Paradise, NL A1L3S3
5beds
2,468sqft
Apartment, Single Family Residence
Built in 2017
-- sqft lot
$-- Zestimate®
C$217/sqft
C$-- HOA
What's special
Rec roomWalk-out basementFreshly paintedWalk-out entrancePlenty of paved parking
- 109 days
- 22
- 1
Zillow last checked:
Listing updated:
Listed by:
David Norris,
RE/MAX Realty Specialists
Source: Newfoundland and Labrador AR,MLS®#: 1298306
Facts & features
Interior
Bedrooms & bathrooms
- Bedrooms: 5
- Bathrooms: 4
- Full bathrooms: 4
Bedroom
- Level: Main
- Area: 94.5 Square Feet
- Dimensions: 10'6 x 9'
Bedroom
- Level: Main
- Area: 99.75 Square Feet
- Dimensions: 10'6 x 9'6
Other
- Level: Basement
- Area: 120 Square Feet
- Dimensions: 12' x 10'
Other
- Level: Basement
- Area: 110 Square Feet
- Dimensions: 11' x 10'
Bathroom
- Level: Main
Bathroom
- Level: Main
Bathroom
- Level: Basement
Bathroom
- Level: Basement
Other
- Level: Main
- Area: 162.5 Square Feet
- Dimensions: 13' x 12'6
Other
- Level: Basement
- Area: 158.17 Square Feet
- Dimensions: 13' x 12'2
Other
- Level: Basement
- Area: 60 Square Feet
- Dimensions: 10' x 6'
Other
- Level: Basement
- Area: 143 Square Feet
- Dimensions: 13' x 11'
Family room
- Level: Basement
- Area: 201.5 Square Feet
- Dimensions: 15'6 x 13'
Kitchen
- Level: Main
- Area: 280 Square Feet
- Dimensions: 20' x 14'
Living room
- Level: Main
- Area: 224 Square Feet
- Dimensions: 16' x 14'
Heating
- Baseboard, Electric, Heat Exchanger Unit
Cooling
- Electric
Appliances
- Included: Dishwasher, Refrigerator, Washer, Dryer
Features
- Ensuite
- Flooring: Cushion/Tile/Lino, Hardwood Stairs, Laminate
- Basement: Apartment,Walk-Out Access
Interior area
- Total structure area: 2,468
- Total interior livable area: 2,468 sqft
Property
Parking
- Parking features: None
- Has uncovered spaces: Yes
Features
- Levels: Split Entry
- Patio & porch: Deck/Patio, Patio
- On waterfront: Yes
- Waterfront features: Stream/Pond
Lot
- Size: 0.46 Acres
- Dimensions: 20193 sq. ft.
- Features: Cul-De-Sac, Level, Private, Rear Yard Access (Vechicle)
Details
- Zoning description: res
Construction
Type & style
- Home type: Apartment
- Property subtype: Apartment, Single Family Residence
- Attached to another structure: Yes
Materials
- Vinyl Siding
- Foundation: Concrete, Fully Developed, Concrete Perimeter
- Roof: Fiberglass
Condition
- Year built: 2017
Utilities & green energy
- Sewer: Public Sewer
- Water: Public
Community & HOA
Location
- Region: Paradise
Financial & listing details
- Price per square foot: C$217/sqft
- Annual tax amount: C$3,120
- Date on market: 6/3/2026
Price history
Price history is unavailable.
Public tax history
Tax history is unavailable.
Climate risks
Neighborhood: A1L
Nearby schools
GreatSchools rating
No schools nearby
We couldn't find any schools near this home.
Schools provided by the listing agent
- District: St. Thomas - Paradise -Topsail
Source: Newfoundland and Labrador AR. This data may not be complete. We recommend contacting the local school district to confirm school assignments for this home.



Similar homes
- C$434,9005 bd3 ba2k sqft134 St. Thomas Line, Paradise, NL A1L2R1For Sale
 MLS ID #1303140, Amanda Roberts, 3% Realty East Coast. Newfoundland and Labrador AR
 - C$499,9005 bd3 ba2.1k sqft15 Hartland Avenue, Paradise, NL A1L0V2For Sale
 MLS ID #1303185, Craig Piercey, RE/MAX Infinity Realty Inc.. Newfoundland and Labrador AR
 - C$574,9995 bd4 ba2.5k sqft3 Hillsdale Crescent, Paradise, NL A1L0Z6For Sale
 MLS ID #1302872, Robert Moore, RE/MAX Infinity Realty Inc. - Sheraton Hotel. Newfoundland and Labrador AR
 - C$529,0004 bd3 ba2.2k sqft11 Logan Street, Paradise, NL A1L0H5For Sale
 MLS ID #1303081, Bob Crocker, RE/MAX Eastern Edge Realty Ltd. - Bay Roberts. Newfoundland and Labrador AR
