Rarely available, this stunning and spacious contemporary home is nestled in the desirable and convenient neighborhood of Cobblestone. Updated and bathed in natural light, you are welcomed into a perfectly designed floor plan with a stunning interior and spectacular architectural details. There are four spacious bedrooms and three and a half baths. The perfect blend of comfort and style await you. Without sacrificing storage or living space, the main level features hardwood flooring and a renovated gourmet kitchen with stainless steel appliance suite, upgraded countertops, tile backsplash and 42" cabinetry. The center island features an inlaid sink, seating for two and large prep area. There is additional storage available in the pantry closets, located in the mudroom just off of the kitchen and garage, which houses the full sized washer and dryer. The formal dining room commands attention with its custom crystal chandelier, hardwood flooring and tray ceilings. The luxurious entry-level primary suite with en-suite bath features four closets, atrium windows, coffered ceilings and a luxurious bath with dual vanity, soaking tub and separate shower. The den off of the entryway is an inviting space with hardwood flooring and a wall mounted television. Enjoy the warmth of the gas fireplace, enhancing the beauty and inviting atmosphere of the formal living room. The main level is complemented by a beautiful guest suite, adding to the flexible living space with large windows illuminating the space with natural light. The lower level has two large storage rooms, two additional bedrooms and a family room large enough to entertain all of your family and guests with ease. Outside, the meticulously landscaped yard backs to mature plantings and trees, offering both a peaceful and private retreat. Enjoy outdoor living on the two expansive decks utilizing the trex decking system and a patio sitting directly outside the lower level entryway. All of this entertaining space is surrounded by a fully fenced in yard, perfect for gatherings and entertaining. The attached two car garage and cobblestone driveway provide ample parking and convenience. This home is a tranquil oasis, yet close to all the amenities one desires. Experience the beauty and comfort of this well-designed space that truly feels like home. Don’t miss the opportunity to make this incredible abode your own!
For sale
$689,900
7 Stone Gate Ct, Baltimore, MD 21208
4beds
4,090sqft
Single Family Residence
Built in 1998
6,966 Square Feet Lot
$680,800 Zestimate®
$169/sqft
$230/mo HOA
What's special
Peaceful and private retreatHardwood flooringRenovated gourmet kitchenTile backsplashAttached two car garageStainless steel appliance suiteUpgraded countertops
- 1 day
- 98
- 5
Zillow last checked:
Listing updated:
Listed by:
Brett Miller 410-299-7653,
Long & Foster Real Estate, Inc. 410-453-0500
Source: Bright MLS,MLS#: MDBC2173958
Facts & features
Interior
Bedrooms & bathrooms
- Bedrooms: 4
- Bathrooms: 4
- Full bathrooms: 3
- 1/2 bathrooms: 1
- Main level bathrooms: 3
- Main level bedrooms: 2
Rooms
- Room types: Living Room, Dining Room, Primary Bedroom, Sitting Room, Bedroom 2, Bedroom 3, Bedroom 4, Kitchen, Family Room, Den, Storage Room, Utility Room
Primary bedroom
- Level: Main
- Area: 360 Square Feet
- Dimensions: 18 X 20
Bedroom 2
- Level: Main
- Area: 255 Square Feet
- Dimensions: 15 X 17
Bedroom 3
- Level: Lower
- Area: 270 Square Feet
- Dimensions: 15 X 18
Bedroom 4
- Level: Lower
- Area: 255 Square Feet
- Dimensions: 15 X 17
Den
- Level: Main
- Area: 285 Square Feet
- Dimensions: 15 X 19
Dining room
- Level: Main
- Area: 323 Square Feet
- Dimensions: 19 X 17
Family room
- Level: Lower
- Area: 1008 Square Feet
- Dimensions: 18 X 56
Kitchen
- Level: Main
- Area: 396 Square Feet
- Dimensions: 18 X 22
Living room
- Level: Main
- Area: 437 Square Feet
- Dimensions: 19 X 23
Sitting room
- Level: Lower
- Area: 192 Square Feet
- Dimensions: 12 X 16
Storage room
- Level: Lower
- Area: 480 Square Feet
- Dimensions: 16 X 30
Utility room
- Level: Lower
- Area: 418 Square Feet
- Dimensions: 19 X 22
Heating
- Central, Forced Air, Natural Gas
Cooling
- Central Air, Electric
Appliances
- Included: Microwave, Dishwasher, Disposal, Dryer, Exhaust Fan, Extra Refrigerator/Freezer, Ice Maker, Double Oven, Self Cleaning Oven, Oven/Range - Electric, Refrigerator, Stainless Steel Appliance(s), Washer, Water Heater, Gas Water Heater
- Laundry: Has Laundry, Main Level
Features
- Bathroom - Tub Shower, Entry Level Bedroom, Family Room Off Kitchen, Open Floorplan, Formal/Separate Dining Room, Kitchen - Gourmet, Kitchen Island, Primary Bath(s), Recessed Lighting, Upgraded Countertops, Walk-In Closet(s), Soaking Tub, Bathroom - Stall Shower, Built-in Features, Kitchen - Table Space, Pantry
- Flooring: Carpet, Wood
- Doors: Storm Door(s), French Doors, Six Panel
- Windows: Atrium, Double Pane Windows, Screens, Storm Window(s), Transom, Window Treatments
- Basement: Finished,Walk-Out Access
- Number of fireplaces: 1
- Fireplace features: Glass Doors, Gas/Propane, Mantel(s)
Interior area
- Total structure area: 4,988
- Total interior livable area: 4,090 sqft
- Finished area above ground: 2,329
- Finished area below ground: 1,761
Property
Parking
- Total spaces: 4
- Parking features: Garage Faces Front, Garage Door Opener, Inside Entrance, Driveway, Attached
- Attached garage spaces: 2
- Uncovered spaces: 2
Accessibility
- Accessibility features: Other
Features
- Levels: Two
- Stories: 2
- Patio & porch: Deck, Patio, Porch
- Exterior features: Extensive Hardscape, Lighting
- Pool features: None
- Fencing: Full,Wood
- Has view: Yes
- View description: Garden, Trees/Woods
Lot
- Size: 6,966 Square Feet
- Features: Backs to Trees, Front Yard, Landscaped, Level, No Thru Street, Rear Yard, SideYard(s), Wooded, Suburban
Details
- Additional structures: Above Grade, Below Grade
- Parcel number: 04032200002774
- Zoning: RESIDENTIAL
- Special conditions: Standard
Construction
Type & style
- Home type: SingleFamily
- Architectural style: Contemporary
- Property subtype: Single Family Residence
Materials
- Other
- Foundation: Block
Condition
- New construction: No
- Year built: 1998
Utilities & green energy
- Sewer: Public Sewer
- Water: Public
Community & HOA
Community
- Security: Security System, Smoke Detector(s)
- Subdivision: Cobblestone
HOA
- Has HOA: Yes
- HOA fee: $230 monthly
Location
- Region: Baltimore
Financial & listing details
- Price per square foot: $169/sqft
- Tax assessed value: $555,567
- Annual tax amount: $6,622
- Date on market: 8/28/2026
- Listing agreement: Exclusive Right To Sell
- Inclusions: Five Wall Mounted Televisions, Additional Refrigerator / Freezer
- Ownership: Fee Simple
Estimated market value
$680,800
$647,000 - $715,000
$4,225/mo
Price history
| Date | Event | Price |
|---|---|---|
| 8/28/2026 | Listed for sale | $689,900+61.4%$169/sqft |
Source:  Bright MLS #MDBC2173958 Report a problem Bright MLS #MDBC2173958 Report a problem | ||
| 4/29/2014 | Sold | $427,500-9%$105/sqft |
Source: Public Record Report a problem | ||
| 3/19/2014 | Listed for sale | $470,000+5.6%$115/sqft |
Source: Long & Foster Real Estate #BC8295055 Report a problem | ||
| 8/6/2009 | Sold | $445,000-6.3%$109/sqft |
Source: Public Record Report a problem | ||
| 3/15/2009 | Price change | $475,000-5%$116/sqft |
Source: Long and Foster Real Estate #BC6960137 Report a problem | ||
| 1/18/2009 | Listed for sale | $500,000-7.7%$122/sqft |
Source: Long and Foster Real Estate #BC6960137 Report a problem | ||
| 7/16/2007 | Sold | $542,000+59.2%$133/sqft |
Source: Public Record Report a problem | ||
| 11/29/2000 | Sold | $340,495+17.5%$83/sqft |
Source: Public Record Report a problem | ||
| 7/23/1999 | Sold | $289,776$71/sqft |
Source: Public Record Report a problem | ||
Public tax history
| Year | Property taxes | Tax assessment |
|---|---|---|
| 2025 | $6,932 +12.4% | $546,400 +7.4% |
| 2024 | $6,166 +8% | $508,733 +8% |
| 2023 | $5,709 +8.7% | $471,067 +8.7% |
| 2022 | $5,253 +2% | $433,400 +2% |
| 2021 | $5,151 +2% | $424,967 +2% |
| 2020 | $5,048 +2.1% | $416,533 +2.1% |
| 2019 | $4,946 +1.2% | $408,100 +1.2% |
| 2018 | $4,889 +1.2% | $403,400 +1.2% |
| 2017 | $4,832 | $398,700 +1.2% |
| 2016 | -- | $394,000 +2.4% |
| 2015 | -- | $384,867 +2.4% |
| 2014 | -- | $375,733 +2.5% |
| 2013 | -- | $366,600 |
| 2012 | -- | $366,600 |
| 2011 | -- | $366,600 -35% |
| 2010 | -- | $563,950 +7.5% |
| 2009 | -- | $524,566 +8.1% |
| 2008 | -- | $485,183 +8.8% |
| 2007 | -- | $445,800 +10.6% |
| 2006 | -- | $403,170 +11.8% |
| 2005 | -- | $360,540 +13.4% |
| 2004 | -- | $317,910 +4.9% |
| 2003 | -- | $303,050 +5.2% |
| 2002 | -- | $288,190 +5.4% |
| 2001 | -- | $273,330 |
Find assessor info on the county website
Monthly payment
Est. payment
Payment breakdown
Explore the cost of this home by adjusting the details. Changes won't be saved.Climate risks
Neighborhood: 21208
Nearby schools
Schools provided by the listing agent
- District: Baltimore County Public Schools
Source: Bright MLS. This data may not be complete. We recommend contacting the local school district to confirm school assignments for this home.
Similar homes
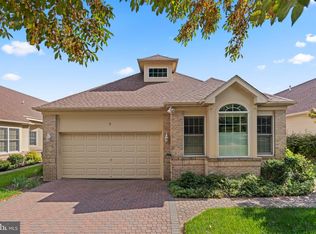
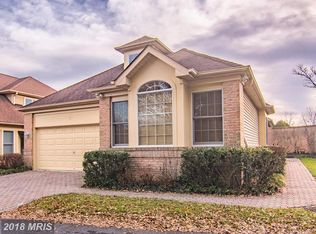
- $675,0005 bd4 ba3.6k sqft8912 Grummore Cir, Baltimore, MD 21208For Sale
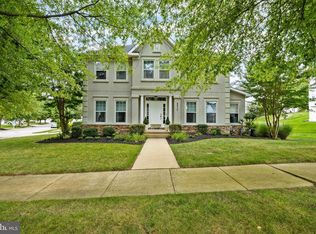
 MLS ID #MDBC2173026, Carole Glick, Long & Foster Real Estate, Inc.. Bright MLS
 - $674,9004 bd4 ba3.1k sqft64 River Oaks Cir, Baltimore, MD 21208For Sale
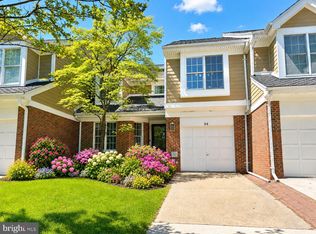 MLS ID #MDBC2174172, Daniel Cohen, EXP Realty, LLC. Bright MLS
 - $799,0005 bd4 ba3.7k sqft3208 Hatton Rd, Baltimore, MD 21208For Sale
 MLS ID #MDBC2173896, Debbie Finkelstein, RE/MAX Premier Associates. Bright MLS
 - $699,0004 bd3 ba3.2k sqft7920 Long Meadow Rd, Baltimore, MD 21208For Sale
 MLS ID #MDBC2160790, Barry Nabozny, RE/MAX Premier Associates. Bright MLS
 - $1,000,0005 bd6 ba4.9k sqft18 Branchwood Ct, Baltimore, MD 21208For SaleMLS ID #MDBC2167044, Jory Frankle, Northrop Realty. Bright MLS
- $600,0004 bd4 ba3k sqft3 Dinaden Cir #3, Baltimore, MD 21208For SaleMLS ID #MDBC2171816, Marni Sacks, Northrop Realty. Bright MLS
- $689,9004 bd4 ba2.2k sqft3207 Midfield Rd, Pikesville, MD 21208For SaleMLS ID #MDBC2163602, Barry Nabozny, RE/MAX Premier Associates. Bright MLS
- $650,0004 bd4 ba4.4k sqft9532 Lyonswood Dr, Owings Mills, MD 21117For SaleMLS ID #MDBC2170502, Chris Yankosky, Corner House Realty. Bright MLS
- $895,0003 bd4 ba3.6k sqft4 Woodchester Ct #4, Baltimore, MD 21208For SaleMLS ID #MDBC2172498, Bryan Miller, Cummings & Co. Realtors. Bright MLS
- $750,0003 bd4 ba3.1k sqftCourtyrd At Gree, Baltimore, MD 21208For SaleMLS ID #MDBC2163500, Sharon Bass, Compass. Bright MLS
- $725,0004 bd3 ba4.4k sqft11112 Valley Heights Dr, Owings Mills, MD 21117For SaleMLS ID #MDBC2168900, Dan Borowy, Redfin Corp. Bright MLS
- $748,0006 bd3 ba3.2k sqft3228 Midfield Rd, Baltimore, MD 21208For SaleMLS ID #MDBC2167878, Jason Rubenstein, Cummings & Co. Realtors. Bright MLS
- $600,0004 bd3 ba3k sqft2 Greenlea Dr, Pikesville, MD 21208For SaleMLS ID #MDBC2162314, Stacey Longo, Northrop Realty. Bright MLS
- $879,0005 bd4 ba2.8k sqft2812 Moores Valley Dr, Baltimore, MD 21209For SaleMLS ID #MDBC2174278, Barry Nabozny, RE/MAX Premier Associates. Bright MLS
- $869,0004 bd4 ba4k sqft3604 Barberry Ct, Baltimore, MD 21208For SaleMLS ID #MDBC2159118, Harriet Charkatz, Long & Foster Real Estate, Inc.. Bright MLS
- $650,0005 bd5 ba4.6k sqft5 Whitebridge Ct #5, Pikesville, MD 21208For SaleMLS ID #MDBC2170650, Lindsey Brook, Northrop Realty. Bright MLS
- $599,9003 bd3 ba2.9k sqft7905 Winterset Ave, Pikesville, MD 21208For SaleMLS ID #MDBC2167904, David Wealcatch, Pickwick Realty. Bright MLS
- $599,9003 bd2 ba2.4k sqft7900 Ivy Ln, Baltimore, MD 21208For SaleMLS ID #MDBC2170778, Jamie Koehler, Cummings & Co. Realtors. Bright MLS
- $649,9003 bd3 ba2.6k sqft2705 Spring Hill Rd, Owings Mills, MD 21117For SaleMLS ID #MDBC2160358, Chris Cooke, Berkshire Hathaway HomeServices Homesale Realty. Bright MLS
