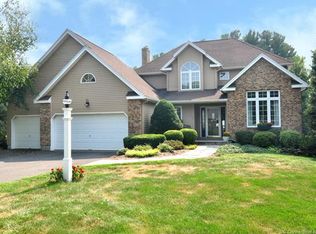
Beautifully maintained one owner Colonial in highly sought-after Strawberry Fields! Set on a lush, professionally landscaped 1.15 acre lot with wonderful southern exposure, this immaculate home offers outstanding curb appeal and a warm, inviting feel throughout. Step through the new front door into the spacious foyer, flanked by a formal dining room with hardwood floors and a flexible living room or home office. The updated sun-filled kitchen is the heart of the home, featuring quartz countertops and breakfast bar, abundant cabinetry and counter space, and a sunny breakfast nook opening to the comfortable family room with fireplace and atrium doors leading to the Trex deck overlooking the beautiful level backyard and patio - perfect for relaxing or entertaining. The main level also offers a first floor laundry room and updated half bath with quartz countertops. Upstairs you'll find the spacious primary suite with walk-in closet and private full bath featuring double sinks, soaking tub, and separate shower. Two additional bedrooms and a full bath. The large, spotless lower level offers excellent storage and is ready to be finished for additional living space if desired. Additional highlights include a 2 car attached garage, backyard shed, roof (2019), Buderus boiler (2013), front windows replaced (2019), and central air (2017). Truly nothing to do but unpack and move into this exceptionally clean and lovingly cared-for home! Enjoy all that Granby has to offer from this wonderful Strawberry Fields location! Surrounded by scenic beauty and small-town charm, Granby is known for its hiking and biking trails, farms, golf courses, wineries, local restaurants, and outdoor recreation. Conveniently located near Bradley International Airport, Hartford, and Springfield, this location is ideal for commuters while still offering a peaceful country setting. Enjoy nearby favorites including Salmon Brook Park, Rails-to-Trails, Holcomb Farm, the Farmington Valley YMCA, shopping, dining, and easy access to recreation and entertainment throughout the Farmington Valley. A truly special place to call home!
Sold for $660,000
$660,000
7 Strawberry Fields Road, Granby, CT 06035
3beds
2,089sqft
Single Family Residence
Built in 1994
1.15 Acres Lot
$658,700 Zestimate®
$316/sqft
$3,738 Estimated rent
Home value
$658,700
$606,000 - $718,000
$3,738/mo
Zestimate® history
Owner options
List your home for rent
$3,738/mo
Rent Zestimate®
Find your next renter with Zillow Rental Manager. Plus, with online applications, you can quickly screen prospective tenants – for free.
$3,738/mo
Rent Zestimate®
Refinance and save
$3,978/mo
Est. payment
Refinancing to a lower rate could help reduce your monthly payments and save thousands over the life of the loan.
$3,978/mo
Est. payment
Explore your selling options
Work with a Zillow partner agent
Leverage their expertise and Zillow's premium Showcase listings to get your home seen by more buyers.
Get startedList with your own agent
Get your home in front of millions of buyers by listing it on Zillow.
Learn how to do itSell it yourself
Take full control of how buyers see your home on Zillow by listing For Sale by Owner (FSBO).
List your homeWhat's special
Warm inviting feel throughoutWonderful southern exposureBackyard shedSunny breakfast nookFirst floor laundry roomSpacious foyerUpdated sun-filled kitchen
Zillow last checked:
Listing updated:
Listed by:
Nancy B. Reardon (860)836-7506,
Berkshire Hathaway NE Prop. 860-653-4507
Bought with:
Tara B. Rahmy, RES.0765450
Century 21 AllPoints Realty
Source: Smart MLS,MLS#: 24172105
Facts & features
Interior
Bedrooms & bathrooms
- Bedrooms: 3
- Bathrooms: 3
- Full bathrooms: 2
- 1/2 bathrooms: 1
Rooms
- Room types: Laundry
Primary bedroom
- Features: Full Bath, Walk-In Closet(s), Wall/Wall Carpet
- Level: Upper
- Area: 204 Square Feet
- Dimensions: 12 x 17
Bedroom
- Features: Wall/Wall Carpet
- Level: Upper
- Area: 144 Square Feet
- Dimensions: 12 x 12
Bedroom
- Features: Wall/Wall Carpet
- Level: Upper
- Area: 154 Square Feet
- Dimensions: 11 x 14
Primary bathroom
- Features: Double-Sink, Stall Shower, Tile Floor
- Level: Upper
Bathroom
- Features: Quartz Counters, Tile Floor
- Level: Main
Bathroom
- Features: Tub w/Shower, Tile Floor
- Level: Upper
Dining room
- Features: Hardwood Floor
- Level: Main
- Area: 144 Square Feet
- Dimensions: 12 x 12
Family room
- Features: Fireplace, Wall/Wall Carpet
- Level: Main
- Area: 255 Square Feet
- Dimensions: 15 x 17
Kitchen
- Features: Breakfast Bar, Breakfast Nook, Quartz Counters, Pantry, Tile Floor
- Level: Main
- Area: 117 Square Feet
- Dimensions: 9 x 13
Living room
- Features: Wall/Wall Carpet
- Level: Main
- Area: 120 Square Feet
- Dimensions: 10 x 12
Other
- Features: Breakfast Nook
- Level: Main
- Area: 77 Square Feet
- Dimensions: 7 x 11
Heating
- Hot Water, Oil
Cooling
- Central Air
Appliances
- Included: Oven/Range, Microwave, Refrigerator, Dishwasher, Washer, Dryer, Water Heater
Features
- Entrance Foyer
- Basement: Full,Unfinished
- Attic: Access Via Hatch
- Number of fireplaces: 1
Interior area
- Total structure area: 2,089
- Total interior livable area: 2,089 sqft
- Finished area above ground: 2,089
Property
Parking
- Total spaces: 2
- Parking features: Attached, Garage Door Opener
- Attached garage spaces: 2
Features
- Patio & porch: Deck, Patio
Lot
- Size: 1.15 Acres
- Features: Few Trees, Level, Cul-De-Sac
Details
- Additional structures: Shed(s)
- Parcel number: 1936428
- Zoning: R50
Construction
Type & style
- Home type: SingleFamily
- Architectural style: Colonial
- Property subtype: Single Family Residence
Materials
- Vinyl Siding
- Foundation: Concrete Perimeter
- Roof: Asphalt
Condition
- New construction: No
- Year built: 1994
Utilities & green energy
- Sewer: Septic Tank
- Water: Well
- Utilities for property: Cable Available
Community & HOA
Community
- Features: Near Public Transport, Golf, Library, Medical Facilities, Public Rec Facilities, Stables/Riding
HOA
- Has HOA: No
Location
- Region: Granby
Financial & listing details
- Price per square foot: $316/sqft
- Tax assessed value: $278,390
- Annual tax amount: $9,524
- Date on market: 5/14/2026
Price history
| Date | Event | Price |
|---|---|---|
| 6/30/2026 | Sold | $660,000+10.9%$316/sqft |
Source:  Smart MLS #24172105 Report a problem Smart MLS #24172105 Report a problem | ||
| 5/19/2026 | Pending sale | $595,000$285/sqft |
Source: Smart MLS #24172105 Report a problem | ||
| 5/14/2026 | Listed for sale | $595,000+175%$285/sqft |
Source: Smart MLS #24172105 Report a problem | ||
| 1/20/1995 | Sold | $216,378$104/sqft |
Source: Public Record Report a problem | ||
Public tax history
| Year | Property taxes | Tax assessment |
|---|---|---|
| 2025 | $9,524 +3.3% | $278,390 |
| 2024 | $9,223 +3.9% | $278,390 |
| 2023 | $8,878 +3.7% | $278,390 +30.1% |
| 2022 | $8,558 +0.9% | $214,060 |
| 2021 | $8,479 | $214,060 |
| 2020 | $8,479 | $214,060 |
| 2019 | $8,479 +2.4% | $214,060 |
| 2018 | $8,282 -0.2% | $214,060 -2.2% |
| 2017 | $8,302 +2.7% | $218,820 |
| 2016 | $8,083 +2% | $218,820 |
| 2015 | $7,926 +2% | $218,820 |
| 2014 | $7,772 +2% | $218,820 |
| 2013 | $7,622 +2.4% | $218,820 -9.8% |
| 2012 | $7,446 +2% | $242,620 |
| 2011 | $7,303 +2.2% | $242,620 |
| 2010 | $7,148 +0.4% | $242,620 |
| 2009 | $7,121 | $242,620 |
| 2008 | $7,121 +1.2% | $242,620 +24% |
| 2007 | $7,040 +3.7% | $195,720 |
| 2006 | $6,786 +3.8% | $195,720 |
| 2005 | $6,539 +4.5% | $195,720 |
| 2004 | $6,257 +4.8% | $195,720 +0.3% |
| 2003 | $5,972 +7.3% | $195,160 +25.3% |
| 2001 | $5,567 +3.7% | $155,750 |
| 2000 | $5,367 +28.2% | $155,750 -3.2% |
| 1995 | $4,188 | $160,940 |
Find assessor info on the county website
Neighborhood: 06035
Nearby homes
- $620,4004 bd2 ba1.4k sqft7 Gristmill Ln, Granby, CT 06035Off Market
- $517,1004 bd3 ba1.8k sqft1 Indian Hill Dr, Granby, CT 06035Off Market
- $716,2004 bd3 ba2.5k sqft9 Strawberry Fields Rd, Granby, CT 06035Off Market
- $409,4003 bd2 ba1.4k sqft9 Kelly Ln, Granby, CT 06035Off Market
- $673,9004 bd4 ba2.7k sqft5 Indian Hill Dr, Granby, CT 06035Off Market
- $381,7003 bd1 ba1.1k sqft5 Danielle Rd, Granby, CT 06035Off Market
- $767,6004 bd3 ba3.7k sqft8 Strawberry Fields Rd, Granby, CT 06035Off Market
- $756,1003 bd2 ba3.2k sqft10 Strawberry Fields Rd, Granby, CT 06035Off Market
Nearby schools
GreatSchools rating
- NAKelly Lane Primary SchoolGrades: PK-2Distance: 0.5 mi
- 8/10Granby Memorial Middle SchoolGrades: 6-8Distance: 1.1 mi
- 10/10Granby Memorial High SchoolGrades: 9-12Distance: 1.1 mi
Schools provided by the listing agent
- Elementary: Kelly Lane
- Middle: Granby
- High: Granby Memorial
Source: Smart MLS. This data may not be complete. We recommend contacting the local school district to confirm school assignments for this home.
Sell for more on Zillow
Get a Zillow Showcase℠ listing at no additional cost and you could sell for .
$658,700
2% more
+$13,174
With Zillow Showcase(estimated)
$671,874
Sell for more on Zillow
Get a Zillow Showcase℠ listing at no additional cost and you could sell for .
$658,700
2% more
+$13,174
With Zillow Showcase(estimated)
$671,874
- Connecticut
- Hartford County
- Granby
- 06035
- 7 Strawberry Fields Road
