
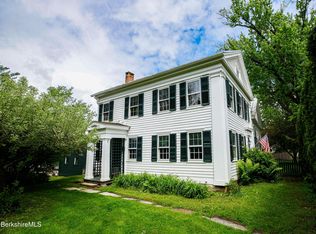
Don't miss this rare opportunity to own this private, meticulously maintained waterfront sanctuary. The grounds feature a charming English garden, an expansive deck and a private dock for launching kayaks, offering outdoor living at its best. The main level features an eat-in kitchen with custom cabinetry, a living room, sunroom ideal for gatherings, an office, mudroom with laundry and a first-floor primary suite with full bath, providing convenient single-level living. This home includes central AC and a backup generator for year round comfort and peace of mind. With beautiful views and just moments from downtown, this property blends privacy, comfort and convenience in a truly special setting.
Pending
$680,000
7 Swamp Rd, West Stockbridge, MA 01266
4beds
2,040sqft
Single Family Residence
Built in 1850
0.31 Acres Lot
$656,300 Zestimate®
$333/sqft
$-- HOA
What's special
Central acCharming english gardenExpansive deckBeautiful viewsMudroom with laundrySunroom ideal for gatherings
- 109 days
- 53
- 1
Zillow last checked:
Listing updated:
Listed by:
Molly Thomas 413-441-3899,
COMPASS MASSACHUSETTS , LLC GB
Source: BCMLS,MLS#: 249616
Facts & features
Interior
Bedrooms & bathrooms
- Bedrooms: 4
- Bathrooms: 2
- Full bathrooms: 2
Primary bedroom
- Level: First
Bedroom 2
- Level: Second
Bedroom 3
- Level: Second
Bedroom 4
- Level: Second
Primary bathroom
- Level: First
Full bathroom
- Level: Second
Kitchen
- Level: First
Living room
- Level: First
Mud room
- Description: With Laundry
- Level: First
Office
- Level: First
Sunroom
- Level: First
Heating
- Oil, Electric, Hot Water, Fireplace(s)
Cooling
- Electric
Appliances
- Included: Dishwasher, Dryer, Microwave, Range, Refrigerator, Washer
Features
- Flooring: Carpet, Ceramic Tile, Wood
- Basement: Sump Pump,Partial,Interior Entry,Concrete
- Has fireplace: Yes
Interior area
- Total structure area: 2,040
- Total interior livable area: 2,040 sqft
Property
Parking
- Parking features: Off Street
- Details: Off Street
Accessibility
- Accessibility features: Accessible Bedroom, Accessible Full Bath, 1st Flr Bdrm w/Bath
Features
- Exterior features: Privacy, Dock, Mature Landscaping, Landscaped
- Fencing: Partial
- Has view: Yes
- View description: Water, Scenic, Pond
- Has water view: Yes
- Water view: Water,Pond
- Waterfront features: Pond, Waterfront
- Body of water: Shaker Mill Pond
Lot
- Size: 0.31 Acres
Details
- Parcel number: WSTOM101B00000L0006
- Zoning description: Residential
- Other equipment: Backup Generator
Construction
Type & style
- Home type: SingleFamily
- Architectural style: Colonial
- Property subtype: Single Family Residence
Materials
- Roof: Asphalt Shingles,Fiberglass
Condition
- Year built: 1850
Utilities & green energy
- Electric: 200 Amp
- Sewer: Public Sewer
- Water: Public
- Utilities for property: Cable Available
Community & HOA
Location
- Region: West Stockbridge
Financial & listing details
- Price per square foot: $333/sqft
- Tax assessed value: $422,900
- Annual tax amount: $4,068
- Date on market: 5/21/2026
- Listing terms: Delayed Occ
Estimated market value
$656,300
$623,000 - $689,000
$3,802/mo
Price history
| Date | Event | Price |
|---|---|---|
| 7/7/2026 | Pending sale | $680,000$333/sqft |
Source: | ||
| 5/21/2026 | Listed for sale | $680,000+172%$333/sqft |
Source: | ||
| 11/19/2004 | Sold | $250,000$123/sqft |
Source: | ||
Public tax history
| Year | Property taxes | Tax assessment |
|---|---|---|
| 2025 | $4,068 +5.2% | $422,900 +4.8% |
| 2024 | $3,866 +10.2% | $403,600 +18.6% |
| 2023 | $3,508 -2.3% | $340,300 +19% |
| 2022 | $3,591 +7.6% | $285,900 +19.2% |
| 2021 | $3,336 +6% | $239,800 |
| 2020 | $3,146 +8.1% | $239,800 |
| 2019 | $2,909 | $239,800 |
| 2018 | $2,909 -2.8% | $239,800 |
| 2017 | $2,993 +1.2% | $239,800 |
| 2016 | $2,957 +4.2% | $239,800 |
| 2015 | $2,839 +5.9% | $239,800 -0.6% |
| 2014 | $2,682 -2.8% | $241,200 |
| 2013 | $2,759 +2.9% | $241,200 |
| 2012 | $2,682 -11.4% | $241,200 -15.6% |
| 2011 | $3,028 +5.5% | $285,700 -6.5% |
| 2010 | $2,871 +6.9% | $305,400 +1.2% |
| 2008 | $2,686 +1.1% | $301,800 |
| 2007 | $2,656 +27.9% | $301,800 +115.7% |
| 2005 | $2,076 +7.9% | $139,900 |
| 2004 | $1,924 +7.8% | $139,900 |
| 2003 | $1,784 +10.6% | $139,900 +29.4% |
| 2001 | $1,613 +3.2% | $108,100 |
| 2000 | $1,563 | $108,100 |
Find assessor info on the county website
Monthly payment
Est. payment
Payment breakdown
Explore the cost of this home by adjusting the details. Changes won't be saved.Climate risks
Neighborhood: 01266
Nearby schools
Schools provided by the listing agent
- Elementary: Muddy Brook Reg.
- Middle: W.E.B. Du Bois Reg.
- High: Monument Mountain
Source: BCMLS. This data may not be complete. We recommend contacting the local school district to confirm school assignments for this home.