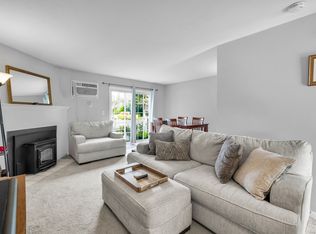

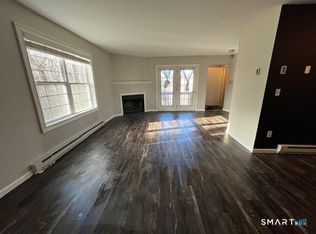
This freshly painted, well-maintained 2-bedroom, 1.5-bath townhouse is move-in ready and available for immediate occupancy. Step through the tiled foyer and up to the main level, where you'll find an updated kitchen featuring granite countertops and stainless steel appliances, open to a spacious dining area and living room. A corner fireplace creates a warm focal point, while French doors provide access to the private front deck. A convenient half bath completes the main level. Upstairs, you'll find a generously sized primary bedroom with a walk-in closet, a second bedroom, and a full hallway bath conveniently serving both bedrooms. Brand-new carpet throughout the upper level and brand-new LVP flooring on the main level add a fresh, modern feel throughout the home. The lower level offers additional flexible living space that can easily be used as a home office, workout area, den, or whatever best suits your needs. You'll also find laundry and direct access to the attached one-car garage. Conveniently located near Routes 84 and 8, this home offers easy access to shopping, dining, commuting routes, walking trails, and recreational amenities. Enjoy being just minutes from Murray Park and the recreation opportunities at Hop Brook Lake, as well as nearby public and private schools. A fantastic opportunity for comfortable, low-maintenance living in a convenient Waterbury location. Schedule your private showing today, you won't be disappointed!
Under contract
$230,000
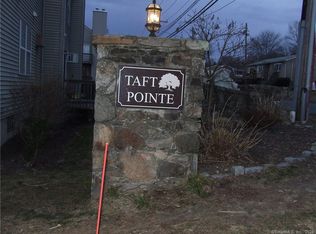
7 Taft Point #51, Waterbury, CT 06708
2beds
1,420sqft
Condominium, Townhouse
Built in 1988
-- sqft lot
$233,900 Zestimate®
$162/sqft
$419/mo HOA
What's special
Corner fireplacePrivate front deckWalk-in closetFrench doorsGenerously sized primary bedroomTiled foyerGranite countertops
- 20 days
- 434
- 36
Zillow last checked:
Listing updated:
Listed by:
CHRIS CALLAHAN & JENNIFER KAMENS TEAM,
Chris D. Callahan (860)877-4451,
Berkshire Hathaway NE Prop. 860-677-4949
Source: Smart MLS,MLS#: 24202268
Facts & features
Interior
Bedrooms & bathrooms
- Bedrooms: 2
- Bathrooms: 2
- Full bathrooms: 1
- 1/2 bathrooms: 1
Primary bedroom
- Features: Wall/Wall Carpet
- Level: Upper
- Area: 204 Square Feet
- Dimensions: 12 x 17
Bedroom
- Features: Wall/Wall Carpet
- Level: Upper
- Area: 110 Square Feet
- Dimensions: 10 x 11
Bathroom
- Level: Main
Bathroom
- Level: Upper
Dining room
- Features: Vinyl Floor
- Level: Main
- Area: 90 Square Feet
- Dimensions: 9 x 10
Kitchen
- Features: Vinyl Floor
- Level: Main
- Area: 100 Square Feet
- Dimensions: 10 x 10
Living room
- Features: Balcony/Deck, Fireplace, Vinyl Floor
- Level: Main
- Area: 204 Square Feet
- Dimensions: 12 x 17
Office
- Level: Lower
- Area: 154 Square Feet
- Dimensions: 11 x 14
Heating
- Radiant, Electric
Cooling
- Ceiling Fan(s), Wall Unit(s)
Appliances
- Included: Oven/Range, Microwave, Refrigerator, Dishwasher, Washer, Dryer, Electric Water Heater, Water Heater
- Laundry: Lower Level
Features
- Basement: Full,Garage Access,Partially Finished
- Attic: None
- Number of fireplaces: 1
Interior area
- Total structure area: 1,420
- Total interior livable area: 1,420 sqft
- Finished area above ground: 1,245
- Finished area below ground: 175
Property
Parking
- Total spaces: 1
- Parking features: Attached, Garage Door Opener
- Attached garage spaces: 1
Features
- Stories: 3
- Patio & porch: Deck
Details
- Parcel number: 2295571
- Zoning: RM
Construction
Type & style
- Home type: Condo
- Architectural style: Townhouse
- Property subtype: Condominium, Townhouse
Materials
- Vinyl Siding
Condition
- New construction: No
- Year built: 1988
Utilities & green energy
- Sewer: Public Sewer
- Water: Public
Community & HOA
Community
- Subdivision: Town Plot
HOA
- Has HOA: Yes
- Amenities included: Management
- Services included: Maintenance Grounds, Trash, Snow Removal
- HOA fee: $419 monthly
Location
- Region: Waterbury
Financial & listing details
- Price per square foot: $162/sqft
- Tax assessed value: $104,370
- Annual tax amount: $4,523
- Date on market: 8/27/2026
Estimated market value
$233,900
$222,000 - $246,000
$2,206/mo
Price history
| Date | Event | Price |
|---|---|---|
| 8/30/2026 | Pending sale | $230,000$162/sqft |
Source:  Smart MLS #24202268 Report a problem Smart MLS #24202268 Report a problem | ||
| 8/27/2026 | Listed for sale | $230,000+109.1%$162/sqft |
Source: Smart MLS #24202268 Report a problem | ||
| 6/11/2013 | Sold | $109,999$77/sqft |
Source: Public Record Report a problem | ||
| 4/21/2013 | Pending sale | $109,999$77/sqft |
Source: Keller Williams Realty #G648158 Report a problem | ||
| 4/17/2013 | Listed for sale | $109,999+3.9%$77/sqft |
Source: Keller Williams Realty #G648158 Report a problem | ||
| 3/19/2010 | Sold | $105,900-18.5%$75/sqft |
Source: Smart MLS #G552259 Report a problem | ||
| 8/3/2004 | Sold | $130,000$92/sqft |
Source: Public Record Report a problem | ||
Public tax history
| Year | Property taxes | Tax assessment |
|---|---|---|
| 2025 | $4,695 -9% | $104,370 |
| 2024 | $5,160 -8.8% | $104,370 |
| 2023 | $5,656 +57% | $104,370 +74.4% |
| 2022 | $3,602 | $59,830 |
| 2021 | $3,602 | $59,830 |
| 2020 | $3,602 | $59,830 |
| 2019 | $3,602 | $59,830 |
| 2018 | $3,602 +4% | $59,830 +4.1% |
| 2017 | $3,462 | $57,500 |
| 2016 | $3,462 +3.4% | $57,500 |
| 2015 | $3,348 | $57,500 |
| 2014 | $3,348 +2.2% | $57,500 |
| 2013 | $3,276 -29.1% | $57,500 -47.9% |
| 2012 | $4,619 0% | $110,470 |
| 2011 | $4,620 | $110,470 |
| 2010 | $4,620 +4.8% | $110,470 |
| 2009 | $4,410 | $110,470 |
| 2008 | $4,410 | $110,470 |
| 2005 | -- | -- |
Find assessor info on the county website
Monthly payment
Est. payment
Payment breakdown
Explore the cost of this home by adjusting the details. Changes won't be saved.Climate risks
Neighborhood: Town Plot
Nearby schools
Schools provided by the listing agent
- High: John F. Kennedy
Source: Smart MLS. This data may not be complete. We recommend contacting the local school district to confirm school assignments for this home.
Similar homes
- $145,0002 bd2 ba1.2k sqftRidgeview Terrace, Waterbury, CT 06708For Sale

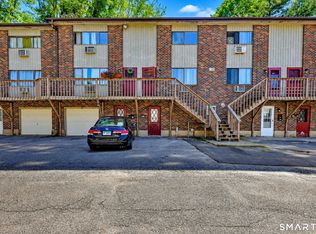
 MLS ID #24206289, G Borluca, Mark Tavares Realty, LLC. Smart MLS
 - $162,0002 bd2 ba928 sqftRidgeview Terrace, Waterbury, CT 06708For Sale
 MLS ID #24206215, Linda A. Mayfield, RE/MAX RISE. Smart MLS
 - $264,9002 bd2 ba1.7k sqftVictorian Court, Waterbury, CT 06708For Sale
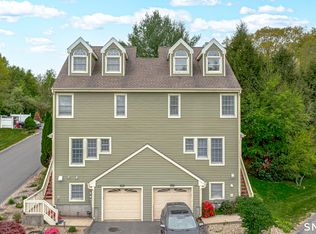 MLS ID #24175208, Fernando Barreiro, Lamacchia Realty. Smart MLS
 - $299,9003 bd2 ba1.1k sqft481 Bunker Hill Avenue, Waterbury, CT 06708For Sale
 MLS ID #24207271, Lynn LaForme, Regency Real Estate, LLC. Smart MLS
 - $189,0002 bd2 ba1.1k sqftEast Mountain Village, Waterbury, CT 06706For SaleMLS ID #24192873, Tina Tanushi, Regency Real Estate, LLC. Smart MLS
- $259,0003 bd2 ba1.9k sqftDevonshire Manor, Waterbury, CT 06704For SaleMLS ID #24182382, Lavanya Bobba, William Raveis Real Estate. Smart MLS
- $179,0002 bd2 ba944 sqftBoulevard South, Waterbury, CT 06706For SaleMLS ID #24184071, Sara Gifford, West View Properties, LLC. Smart MLS
- $149,9002 bd2 ba1k sqftRidgeview Terrace, Waterbury, CT 06708For SaleMLS ID #24192485, Michaela Rousseau, Showcase Realty, Inc.. Smart MLS
- $165,0002 bd2 ba1k sqftRidgeview Terrace, Waterbury, CT 06708For SaleMLS ID #24174466, Soraida Valentin-Trotman, Showcase Realty, Inc.. Smart MLS
- $169,9002 bd2 ba1k sqftRidgeview Terrace, Waterbury, CT 06708For SaleMLS ID #24165204, Lynn LaForme, Regency Real Estate, LLC. Smart MLS
- $229,9952 bd2 ba1.1k sqftDeepwood, Cheshire, CT 06410For SaleMLS ID #24188652, Josh B. Arkenbout, Coldwell Banker Realty. Smart MLS
- $179,0002 bd2 ba1.1k sqftWoodhaven, Waterbury, CT 06705For SaleMLS ID #24197577, Ciarra Ennis, KW Legacy Partners. Smart MLS
- $299,9002 bd1 ba1k sqft6 Smith Avenue, Waterbury, CT 06708For SaleMLS ID #24202560, Dawn Cabral, West View Properties, LLC. Smart MLS
- $314,9003 bd2 ba1.3k sqft33 Maplewood Street, Waterbury, CT 06708For SaleMLS ID #24184914, Lynn LaForme, Regency Real Estate, LLC. Smart MLS
- $270,0002 bd2 ba1.3k sqftHeritage Village, Southbury, CT 06488For SaleMLS ID #24205856, Andrew Walker, Compass Connecticut, LLC. Smart MLS
- $225,0002 bd2 ba1k sqftHeritage Village, Southbury, CT 06488For SaleMLS ID #24183678, Michelle Alvord, Berkshire Hathaway NE Prop.. Smart MLS
- $339,9003 bd2 ba1.6k sqft47 Juniper Ridge Drive, Waterbury, CT 06708For SaleMLS ID #24180425, Fernando Barreiro, Lamacchia Realty. Smart MLS
- $314,9003 bd2 ba1.3k sqft23 Dan Parker Drive, Waterbury, CT 06704For SaleMLS ID #24207310, Lynn LaForme, Regency Real Estate, LLC. Smart MLS
- $335,0004 bd2 ba1.1k sqft34 Corona Drive, Waterbury, CT 06708For SaleMLS ID #24199255, Lynn LaForme, Regency Real Estate, LLC. Smart MLS
- $195,0002 bd2 ba992 sqftHighgate, Watertown, CT 06795For SaleMLS ID #24201110, Justin Guerrera, Regency Real Estate, LLC. Smart MLS
