Skip main navigation
Sold for $480,000
  • $480,000

    7 Tallgrass Rd, Pittsboro, NC 27312

    3beds
    1,892sqft
    Single Family Residence
    Built in 2025
    3,310 Square Feet Lot
    $479,500 Zestimate®
    $254/sqft
    $2,350 Estimated rent

    Home value

    $479,500

    $436,000 - $527,000

    $2,350/mo

    Zestimate® history
    Loading
    Loading...

    Owner options

    List your home for rent

    $2,350/mo

    Rent Zestimate®

    Find your next renter with Zillow Rental Manager. Plus, with online applications, you can quickly screen prospective tenants – for free.

    Learn more

    $2,350/mo

    Rent Zestimate®

    Refinance and save

    $3,534/mo

    Est. payment

    Refinancing to a lower rate could help reduce your monthly payments and save thousands over the life of the loan.

    See today's rates

    $3,534/mo

    Est. payment

    Explore your selling options

    Work with a Zillow partner agent

    Leverage their expertise and Zillow's premium Showcase listings to get your home seen by more buyers.

    Get started

    List with your own agent

    Get your home in front of millions of buyers by listing it on Zillow.

    Learn how to do it

    Sell it yourself

    Take full control of how buyers see your home on Zillow by listing For Sale by Owner (FSBO).

    List your home

    What's special

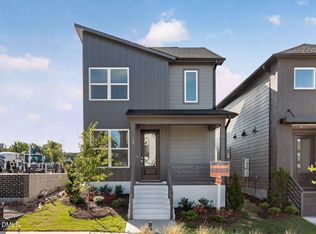
    Last Corner Chestfield Lot Available! Welcome to 7 Tallgrass Road. This Chestfield B floor plan offers 1,883 sq ft of thoughtfully designed living space with 3 bedrooms, 2.5 bathrooms, and a spacious 2-car garage. Enjoy low-maintenance living with lawn care and landscaping included in the HOA dues. The open-concept layout features a bright family room flowing into the dining area and a modern chef-inspired kitchen with wall oven, gas cooktop, large island, and ample cabinetry--perfect for everyday living and entertaining. Upstairs, the Owner's Suite provides a private retreat with a spa-like bath and generous walk-in closet. Additional bedrooms offer flexibility, natural light, and easy access to a full bath. Located in NoVi at Chatham Park, enjoy a vibrant lifestyle with community events on the lawn, including Saturday yoga, Games on the Green, and weekend coffee trucks, plus views of the rolling hills of Pittsboro and easy access to trails, parks, the YMCA, and future resort-style amenities.

    Zillow last checked:

    Listing updated:

    Listed by:

    Natalie Alexander 919-268-3885,

    Weekley Homes, LLC

    Bought with:

    Jeffrey Scott, 293994

    Pinecrest Residential

    Source: Doorify MLS,MLS#: 10144583MLS Logo

    Facts & features

    Interior

    Bedrooms & bathrooms
    • Bedrooms: 3
    • Bathrooms: 3
    • Full bathrooms: 2
    • 1/2 bathrooms: 1
    Primary bedroom
    • Level: Second
    Heating
    • Natural Gas
    Cooling
    • Central Air, Electric
    Appliances
    • Included: Cooktop, Disposal, Dishwasher, Exhaust Fan, Gas Cooktop, Induction Cooktop, Oven, Plumbed For Ice Maker, Vented Exhaust Fan, Water Purifier, Wall Oven
    Features
    • Flooring: Carpet, Luxury Vinyl
    Interior area
    • Total structure area: 1,892
    • Total interior livable area: 1,892 sqft
    • Finished area above ground: 1,892
    • Finished area below ground: 0

    Property

    Parking
    • Total spaces: 2
    • Parking features: Garage Faces Rear, Garage, Garage Door Opener
    • Garage spaces: 2
    Features
    • Levels: Two
    • Stories: 2
    • Patio & porch: Covered, Rear Porch
    Lot
    • Size: 3,310 Square Feet
    Details
    • Additional structures: Garage(s)
    • Parcel number: 0096568
    • Special conditions: Standard

    Construction

    Type & style
    • Home type: SingleFamily
    • Architectural style: Craftsman,Modern
    • Property subtype: Single Family Residence
    Materials
    • Brick, Fiber Cement, HardiPlank Type, Low VOC Paint/Sealant/Varnish
    • Foundation: Slab, Stem Walls
    • Roof: Architectural Shingle
    Condition
    • New construction: Yes
    • Year built: 2025
    • Major remodel year: 2025
    Details
    • Builder model: Chestfield
    • Builder name: David Weekley Homes

    Utilities & green energy

    • Sewer: Public Sewer
    • Water: Public
    Green energy
    • Energy efficient items: Lighting, Thermostat
    • Indoor air quality: Ventilation
    • Water conservation: Low-Flow Fixtures

    Community & HOA

    Community
    • Features: Park, Playground, Street Lights, Sidewalks
    • Subdivision: Chatham Park
    HOA
    • Has HOA: Yes
    • Amenities included: Dog Park, Jogging Path, Landscaping, Maintenance, Park, Playground, Parking, Pool, Tennis Court(s), Trail(s), Trash
    • Services included: Trash
    • HOA fee: $445 annually
    • HOA name: Omega Management
    • HOA phone: 919-461-0102
    Location
    • Region: Pittsboro

    Financial & listing details

    • Price per square foot: $254/sqft
    • Date on market: 2/4/2026
    • Listing agreement: Exclusive Right To Sell
    • Listing terms: 1031 Exchange,Cash,Conventional,FHA

    Price history

    DateEventPrice
    5/30/2026Listing removed$2,649$1/sqft
    Source: Zillow Rentals Report a problem
    5/18/2026Price change$2,649-1.9%$1/sqft
    Source: Zillow Rentals Report a problem
    5/15/2026Price change$2,699-1.8%$1/sqft
    Source: Zillow Rentals Report a problem
    5/7/2026Sold$480,000-2%$254/sqft
    Source: Doorify MLS #10144583 Report a problem
    5/7/2026Listed for rent$2,749$1/sqft
    Source: Zillow Rentals Report a problem
    4/29/2026Pending sale$489,900$259/sqft
    Source: Doorify MLS #10144583 Report a problem
    1/15/2026Price change$489,900-0.8%$259/sqft
    Source: David Weekley Homes Report a problem
    12/17/2025Listed for sale$493,930$261/sqft
    Source: David Weekley Homes Report a problem

    Public tax history

    Tax history is unavailable.

    Neighborhood: 27312

    Nearby schools

    GreatSchools rating
    Schools provided by the listing agent
    • Elementary: Chatham - Perry W Harrison Elementary
    • Middle: Chatham - George Moses Horton Middle
    • High: Chatham - Northwood High

    Source: Doorify MLS. This data may not be complete. We recommend contacting the local school district to confirm school assignments for this home.

    Get a cash offer in 3 minutes
    Find out how much your home could sell for in as little as 3 minutes with a no-obligation cash offer.
    Estimated market value
    $479,500
    Get a cash offer in 3 minutes
    Find out how much your home could sell for in as little as 3 minutes with a no-obligation cash offer.
    Estimated market value
    $479,500