Skip main navigation
Off market
  • $801,400

    7 Tankard Rd, Stafford, VA 22554

    5beds
    4,592sqft
    SingleFamily
    Built in 2016
    6,969 Square Feet Lot
    $801,400 Zestimate®
    $175/sqft
    $4,113 Estimated rent

    Home value

    $801,400

    $761,000 - $841,000

    $4,113/mo

    Zestimate® history
    Loading...

    Owner options

    List your home for rent

    $4,113/mo

    Rent Zestimate®

    Find your next renter with Zillow Rental Manager. Plus, with online applications, you can quickly screen prospective tenants – for free.

    Learn more

    $4,113/mo

    Rent Zestimate®

    Refinance and save

    $4,818/mo

    Est. payment

    Refinancing to a lower rate could help reduce your monthly payments and save thousands over the life of the loan.

    See today's rates

    $4,818/mo

    Est. payment

    Explore your selling options

    Work with a Zillow partner agent

    Leverage their expertise and Zillow's premium Showcase listings to get your home seen by more buyers.

    Get started

    List with your own agent

    Get your home in front of millions of buyers by listing it on Zillow.

    Learn how to do it

    Sell it yourself

    Take full control of how buyers see your home on Zillow by listing For Sale by Owner (FSBO).

    List your home

    What's special

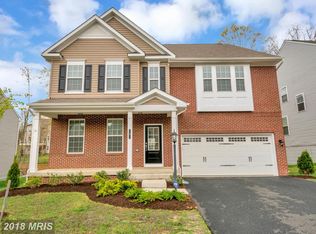
    Come fall in love with this bright & airy, energy efficient 5 bedroom home loaded with options * Quiet neighborhood * Sort after schools * Recreation area clubhouse and pool * Stone face home with front porch and 2 car garage * Home features an open interior concept with 2 story foyer and high ceilings * Lots of upgraded trim * Designer kitchen has double wall ovens, 5 burner cooktop , quartz counters, upgraded cabinet package with interior cabinet, full roll out shelves, a large island and large deep sink * All stainless steel appliances * Great room floor to ceiling stone face fireplace * Hardwood floors featured on entire main level * Off kitchen sun room and trex deck with stairs to a custom stone patio backing to trees * The upper level features a large master suite with sitting room, box ceiling and crown molding, and custom designer closets * The master bath has a separate soaking tub, large walk in shower with a frame-less glass door and separate water closet * Three more bedrooms round out the upper level along with the laundry and linen area plus another full bath with double bowl quartz vanity * The basement features a large finished recreation room pre-wired with surround sound * Extra large bedroom number 5 is also on the lower level with another full bath and a spacious unfinished storage area * Convenient to schools, shopping, dining, recreation, Virginia Rail Exprees, Quantico Marine Base and other commuter routes. THANK YOU FOR VIEWING , You'll be glad you did!

    This property is off market, which means it's not currently listed for sale or rent on Zillow. This may be different from what's available on other websites or public sources.

    Facts & features

    Interior

    Bedrooms & bathrooms
    • Bedrooms: 5
    • Bathrooms: 4
    • Full bathrooms: 3
    • 1/2 bathrooms: 1
    Heating
    • Forced air, Gas
    Cooling
    • Central
    Appliances
    • Included: Dishwasher, Dryer, Garbage disposal, Microwave, Refrigerator, Washer
    Features
    • Flooring: Hardwood
    • Basement: Finished
    • Has fireplace: Yes
    • Fireplace features: masonry
    Interior area
    • Total interior livable area: 4,592 sqft
    • Finished area below ground: 1392

    Property

    Parking
    • Total spaces: 4
    • Parking features: Garage - Attached
    Accessibility
    • Accessibility features: 2+ Access Exits, Doors - Swing In
    Features
    • Exterior features: Stone
    • Pool features: Community
    Lot
    • Size: 6,969 sqft
    Details
    • Parcel number: 29J2B97
    • Special conditions: Standard

    Construction

    Type & style
    • Home type: SingleFamily
    • Architectural style: Traditional
    Materials
    • Frame
    • Roof: Composition
    Condition
    • Year built: 2016

    Community & neighborhood

    Location
    • Region: Stafford

    HOA & financial

    HOA
    • Has HOA: Yes
    • HOA fee: $85 monthly

    Other

    Other facts
    • Heating: Forced Air
    • Appliances: Dishwasher, Refrigerator, Disposal, Built-in Microwave, Double Oven, Water Heater, Dryer, Microwave, Washer, Oven - Wall, Stainless Steel Appliance(s), Bar Fridge, Dryer - Front Loading
    • AssociationYN: true
    • FireplaceYN: true
    • GarageYN: true
    • AttachedGarageYN: true
    • HeatingYN: true
    • CoolingYN: true
    • StructureType: Detached
    • ConstructionMaterials: Stone, Aluminum Siding
    • StoriesTotal: 3
    • ArchitecturalStyle: Traditional
    • OpenParkingSpaces: 2
    • SpecialListingConditions: Standard
    • ParkingFeatures: Driveway, Attached Garage, Garage Door Opener, Garage Faces Front, Inside Entrance
    • CoveredSpaces: 2
    • Cooling: Central Air
    • PoolFeatures: Community
    • BelowGradeFinishedArea: 1392
    • AccessibilityFeatures: 2+ Access Exits, Doors - Swing In
    • Basement: Y
    • MlsStatus: ACTIVE UNDER CONTRACT

    Price history

    DateEventPrice
    5/23/2023Sold$741,500+2.3%$161/sqft
    Source: Bright MLS #VAST2019306 Report a problem
    4/25/2023Pending sale$725,000$158/sqft
    Source: Bright MLS #VAST2019306 Report a problem
    4/20/2023Listed for sale$725,000+29%$158/sqft
    Source: Bright MLS #VAST2019306 Report a problem
    6/8/2020Sold$562,000-0.5%$122/sqft
    Source: Public Record Report a problem
    4/26/2020Pending sale$564,990$123/sqft
    Source: RE/MAX Allegiance #VAST220564 Report a problem
    4/11/2020Price change$564,990-4.2%$123/sqft
    Source: RE/MAX Allegiance #VAST220564 Report a problem
    4/4/2020Listed for sale$589,999+14.5%$128/sqft
    Source: RE/MAX Allegiance #VAST220564 Report a problem
    2/25/2016Sold$515,461-20.2%$112/sqft
    Source: Public Record Report a problem
    10/27/2015Sold$645,756$141/sqft
    Source: Public Record Report a problem

    Public tax history

    YearProperty taxesTax assessment
    2025$6,242 +3.4%$675,800
    2024$6,039 +9.2%$675,800 +9.6%
    2023$5,532 +5.6%$616,400
    2022$5,239 +14.3%$616,400 +30.5%
    2021$4,582 $472,400
    2020$4,582 -4.4%$472,400 -0.5%
    2019$4,793 +2%$474,600
    2018$4,699 $474,600 +3.3%
    2017$4,699 +3.3%$459,600 +0.5%
    2016$4,550 $457,300 +238.7%
    2015-- $135,000

    Find assessor info on the county website

    Neighborhood: 22554

    Nearby schools

    GreatSchools rating
    Schools provided by the listing agent
    • Elementary: WINDING CREEK
    • Middle: RODNEY E THOMPSON
    • High: COLONIAL FORGE
    • District: STAFFORD COUNTY PUBLIC SCHOOLS

    Source: The MLS. This data may not be complete. We recommend contacting the local school district to confirm school assignments for this home.

    Get a cash offer in 3 minutes
    Find out how much your home could sell for in as little as 3 minutes with a no-obligation cash offer.
    Estimated market value
    $801,400
    Get a cash offer in 3 minutes
    Find out how much your home could sell for in as little as 3 minutes with a no-obligation cash offer.
    Estimated market value
    $801,400