Located in Harper Woods neighborhood at Springwoods Village, this stunning home offers the perfect blend of luxury, and privacy. Conveniently located at Grand Parkway 99 and I-45, with the ExxonMobil campus, HP, and CityPlace’s dining just steps away.
Upstairs, the spacious living area features 10-foot ceilings, hard wood flooring, abundant natural light, double balcony doors, and upgraded kitchen with quartz countertops complete with large island for entertaining. The primary suite offers his-and-her closets, soaking tub, oversized shower, and a private balcony.
Downstairs you'll find additional living space with two secondary bedrooms, a full guest bathroom, and laundry room. This home features upgraded finishes throughout, a covered patio, and thoughtful design that perfectly blends style, comfort, and functionality.
Enjoy exceptional accessibility: 10 minutes to Market Street, 20 minutes to IAH, and just 35 minutes to Downtown Houston.
For sale
$510,000
7 Thorpe Ln, Spring, TX 77389
3beds
2,299sqft
Single Family Residence
Built in 2021
2,631 Square Feet Lot
$496,900 Zestimate®
$222/sqft
$100/mo HOA
What's special
Private balconyDouble balcony doorsHardwood flooringUpgraded finishes throughoutAbundant natural lightCovered patioHis-and-her closets
- 28 days
- 164
- 11
Zillow last checked:
Listing updated:
Listed by:
Matthew Gutierrez TREC #0850160 832-608-2221,
Jane Byrd Properties International LLC
Source: HAR,MLS#: 84936754
Facts & features
Interior
Bedrooms & bathrooms
- Bedrooms: 3
- Bathrooms: 3
- Full bathrooms: 2
- 1/2 bathrooms: 1
Primary bedroom
- Level: Second
- Area: 270
- Dimensions: 18X15
Bedroom
- Level: First
- Area: 144
- Dimensions: 12X12
Bedroom
- Level: First
- Area: 132
- Dimensions: 12X11
Other
- Level: Second
- Area: 144
- Dimensions: 24 x 6
Other
- Level: Second
- Area: 107.5
- Dimensions: 21.5 x 5
Family room
- Level: Second
- Area: 288
- Dimensions: 18X16
Kitchen
- Level: Second
- Area: 204
- Dimensions: 17 x 12
Heating
- Natural Gas
Cooling
- Ceiling Fan(s), Electric
Appliances
- Included: Disposal, Gas Oven, Microwave, Gas Range, Dishwasher
- Laundry: Electric Dryer Hookup, Gas Dryer Hookup, Washer Hookup
Features
- 2 Bedrooms Down, Primary Bed - 2nd Floor
- Flooring: Tile, Wood
- Windows: Insulated/Low-E windows
Interior area
- Total structure area: 2,299
- Total interior livable area: 2,299 sqft
Property
Parking
- Total spaces: 2
- Parking features: Attached
- Attached garage spaces: 2
Features
- Stories: 2
- Patio & porch: Covered, Patio/Deck, Porch
- Exterior features: Balcony, Sprinkler System
- Fencing: Back Yard
Lot
- Size: 2,631 Square Feet
- Features: Subdivided, 0 Up To 1/4 Acre
Details
- Parcel number: 1353250100008
Construction
Type & style
- Home type: SingleFamily
- Architectural style: Traditional
- Property subtype: Single Family Residence
Materials
- Cement Siding
- Foundation: Slab
- Roof: Composition
Condition
- New construction: No
- Year built: 2021
Details
- Builder name: Sullivan Brothers
Utilities & green energy
- Water: Water District
Green energy
- Energy efficient items: Attic Vents, Thermostat, HVAC
Community & HOA
Community
- Subdivision: Harper Woods
HOA
- Has HOA: Yes
- HOA fee: $1,200 annually
Location
- Region: Spring
Financial & listing details
- Price per square foot: $222/sqft
- Tax assessed value: $543,417
- Annual tax amount: $15,303
- Date on market: 8/31/2026
- Listing terms: Cash,Conventional,FHA,VA Loan
- Exclusions: Water Softener
Estimated market value
$496,900
$472,000 - $522,000
$3,448/mo
Price history
| Date | Event | Price |
|---|---|---|
| 8/31/2026 | Listed for sale | $510,000$222/sqft |
Source:  HAR #84936754 Report a problem HAR #84936754 Report a problem | ||
Public tax history
| Year | Property taxes | Tax assessment |
|---|---|---|
| 2025 | $3,793 +12.8% | $543,417 +15.6% |
| 2024 | $3,362 +9% | $470,000 -2.1% |
| 2023 | $3,085 -0.1% | $480,000 +3.8% |
| 2022 | $3,088 | $462,620 +479.3% |
| 2021 | -- | $79,856 |
Find assessor info on the county website
Monthly payment
Est. payment
Payment breakdown
Explore the cost of this home by adjusting the details. Changes won't be saved.Climate risks
Neighborhood: 77389
Nearby schools
Schools provided by the listing agent
- Elementary: Northgate Elementary School
- Middle: Springwoods Village Middle School
- High: Spring High School
Source: HAR. This data may not be complete. We recommend contacting the local school district to confirm school assignments for this home.
Similar homes
- $524,9003 bd3 ba2.4k sqft55 Red Harper Dr, Spring, TX 77389For Sale
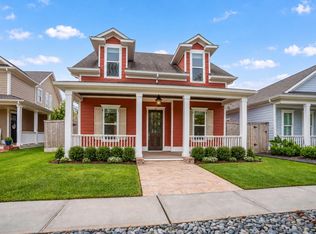 MLS ID #33421427, William Diaz, Compass RE Texas, LLC - The Woodlands. HAR
 - $499,0003 bd3 ba2.4k sqft84 E Lakeridge Dr, Spring, TX 77381For Sale
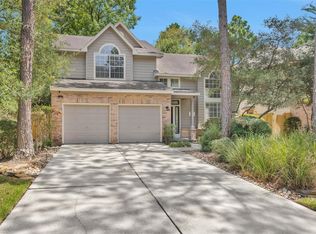 MLS ID #35694674, Jordan Weingrad, Inspire Realty. HAR
 - $669,9993 bd4 ba3.3k sqft28331 Hollow Springs Ln, Spring, TX 77386Active
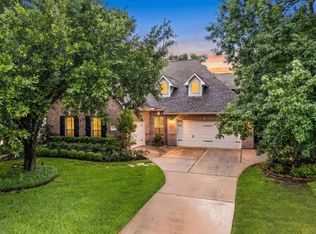 MLS ID #12765502, Tammy Hendricks, Compass RE Texas, LLC. MRED as distributed by MLS GRID
 - $485,0004 bd5 ba3.4k sqft6702 Robinwick Ct, Spring, TX 77379For Sale
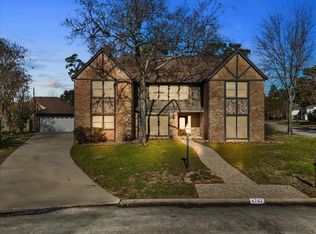 MLS ID #25178597, Johanna Collins, TADA Realty Group. HAR
