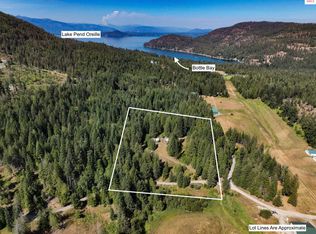
Dining areaLaundry roomMature treesTwo bedroomsViews of providence lakeFamily room
Home on 6.67 treed acres with views of Providence Lake, privacy and mature trees. Terrific drilled well with 20+ gallons per minute & an installed septic system! Enjoy nature and the forested surroundings. The home has a kitchen, living room, dining area, family room, two bedrooms and laundry room. No CCR's. Nice setting minutes to the Garfield Bay waterfront State Park with its boat launch and picnic grounds. Bottle Bay Marina and Sandpoint’s wonderful outdoor activities: swimming, year-round boating and fishing on the deep clear waters of Lake Pend Oreille, biking and hiking the trails on all the nearby public land. Sandpoint, a Ski Mountain & Lake community with stunning natural beauty and year-round recreation! Sold in as is condition.
98 days
|
601
|
23
|
Zillow last checked:
Listing updated:
Listed by:
Charesse Moore208-255-6060,
EVERGREEN REALTY
Source: SELMLS,MLS#: 20260938
Facts & features
Interior
Bedrooms & bathrooms
Bedrooms: 2
Bathrooms: 1
Main level bathrooms: 1
Main level bedrooms: 2
Primary bedroom
Level: Main
Bedroom 2
Level: Main
Bedroom 3
Level: N/A
Bedroom 4
Level: N/A
Bathroom 1
Level: Main
Bathroom 2
Level: N/A
Bathroom 3
Level: N/A
Dining room
Level: Main
Family room
Level: Main
Kitchen
Level: Main
Living room
Level: Main
Appliances
Laundry: Main Level
Features
Flooring: Concrete
Basement: Crawl Space
Interior area
Total structure area: 750
Total interior livable area: 750 sqft
Finished area above ground: 750
Finished area below ground: 0
Property
Parking
Parking features: Gravel
Has uncovered spaces: Yes
Features
Levels: One
Stories: 1
Frontage length: 440
Lot
Size: 6.67 Acres
Dimensions: 440 x 661
Features: 10 to 15 Miles to City/Town, 1 Mile or Less to County Road
Details
Parcel number: RP56N01W049300A&MH56N01W0
Zoning description: Rural
Construction
Type & style
Home type: MobileManufactured
Property subtype: Mobile Home
Materials
Manufactured
Roof: Metal
Condition
Resale
New construction: No
Year built: 1969
Details
Builder name: 1969 Nashua 12 X 56 Mh
Utilities & green energy
Sewer: Septic Tank
Water: Well
Utilities for property: Electricity Connected, Natural Gas Not Available
All calculations are estimates and provided by Zillow, Inc. for informational purposes only. Actual amounts may vary.
HOA fees may include property taxes on listings classified as Co-Ops. Contact the listing agent and/or owner for fee details.
Mortgage interest rates are dependent on a number of factors, including credit score, down payment, and repayment length. Interest rate data provided by Zillow Group Marketplace, Inc. as of 1/1/1970 from various mortgage lenders with which we have lead or other similar arrangements; the Estimated Payment is an average of those rates.
See how much you could borrow to make a competitive offer.