Welcome home—where you’re not just buying a house, you’re stepping into the Adams Farm lifestyle! Nestled on a quiet half cul-de-sac in the highly sought-after Adams Farm community, this freshly painted 2-story home backs to common grounds with easy access to scenic trails and a beautiful lake. The light-filled floor plan features an open foyer, spacious great room, formal sitting and dining rooms, and a kitchen with granite countertops, updated appliances, and a convection oven. Step onto the large deck with party lights overlooking the private backyard—perfect for entertaining or relaxing. Upstairs offers 4 bedrooms, updated flooring, and a versatile BONUS ROOM ideal for an office or playroom. One HVAC unit has been replaced, the home can come furnished—making it an excellent option for a primary residence or short-term rental. Enjoy nearby access to the lake, playground, fields, tennis, pickleball courts and community pool available through membership.
Pending
$410,000
7 Timber Ridge Ct, Greensboro, NC 27407
4beds
2,436sqft
Stick/Site Built, Residential, Single Family Residence
Built in 1993
0.28 Acres Lot
$-- Zestimate®
$--/sqft
$80/mo HOA
What's special
- 31 days
- 306
- 19
Likely to sell faster than
Zillow last checked:
Listing updated:
Listed by:
Rebeca de Jesus Bacilio 336-210-8493,
Real Broker LLC
Source: Triad MLS,MLS#: 1234948
Facts & features
Interior
Bedrooms & bathrooms
- Bedrooms: 4
- Bathrooms: 3
- Full bathrooms: 2
- 1/2 bathrooms: 1
- Main level bathrooms: 1
Heating
- Forced Air, Natural Gas
Cooling
- Central Air
Appliances
- Included: Convection Oven, Dishwasher, Free-Standing Range, Gas Water Heater
- Laundry: Dryer Connection, Laundry Room, Washer Hookup
Features
- Ceiling Fan(s), Kitchen Island, Pantry
- Flooring: Carpet, Vinyl, Wood
- Basement: Crawl Space
- Number of fireplaces: 1
- Fireplace features: Gas Log, Living Room
Interior area
- Total structure area: 2,436
- Total interior livable area: 2,436 sqft
- Finished area above ground: 2,436
Property
Parking
- Total spaces: 2
- Parking features: Driveway, Garage, Attached
- Attached garage spaces: 2
- Has uncovered spaces: Yes
Features
- Levels: Two
- Stories: 2
- Pool features: Community
Lot
- Size: 0.28 Acres
Details
- Parcel number: 64320
- Zoning: CU-PDR
- Special conditions: Owner Sale
Construction
Type & style
- Home type: SingleFamily
- Property subtype: Stick/Site Built, Residential, Single Family Residence
Materials
- Brick, Masonite
Condition
- Year built: 1993
Utilities & green energy
- Sewer: Public Sewer
- Water: Public
Community & HOA
Community
- Subdivision: Adams Farm - Winterberry
HOA
- Has HOA: Yes
- HOA fee: $80 monthly
Location
- Region: Greensboro
Financial & listing details
- Tax assessed value: $266,000
- Annual tax amount: $4,224
- Date on market: 9/9/2026
- Cumulative days on market: 6 days
- Listing agreement: Exclusive Right To Sell
- Listing terms: Cash,Conventional,FHA,NC Housing,VA Loan
Estimated market value
Not available
Estimated sales range
Not available
Not available
Price history
| Date | Event | Price |
|---|---|---|
| 9/14/2026 | Pending sale | $410,000 |
Source:  Triad MLS #1234948 Report a problem Triad MLS #1234948 Report a problem | ||
| 9/10/2026 | Listed for sale | $410,000+5.9% |
Source: Triad MLS #1234948 Report a problem | ||
| 1/22/2025 | Sold | $387,000-3% |
Source: Triad MLS #1164644 Report a problem | ||
| 12/28/2024 | Pending sale | $399,000 |
Source: Triad MLS #1164644 Report a problem | ||
| 12/5/2024 | Listed for sale | $399,000+120.4% |
Source: Triad MLS #1164644 Report a problem | ||
| 12/19/2011 | Sold | $181,000$74/sqft |
Source: Public Record Report a problem | ||
Public tax history
| Year | Property taxes | Tax assessment |
|---|---|---|
| 2025 | $3,732 | $266,000 |
| 2024 | $3,732 | $266,000 |
| 2023 | $3,732 +2.9% | $266,000 |
| 2022 | $3,626 +27% | $266,000 +29.8% |
| 2021 | $2,856 +2.2% | $205,000 |
| 2018 | $2,794 +4.1% | $205,000 |
| 2017 | $2,683 | $205,000 +5.2% |
| 2016 | $2,683 | $194,800 |
| 2015 | $2,683 -1.8% | $194,800 |
| 2014 | $2,732 | $194,800 |
| 2013 | -- | $194,800 |
| 2012 | -- | $194,800 -2.2% |
| 2011 | -- | $199,200 |
| 2010 | -- | $199,200 |
| 2009 | -- | $199,200 |
| 2008 | -- | $199,200 |
| 2007 | -- | $199,200 |
| 2006 | -- | $199,200 |
| 2005 | -- | $199,200 |
| 2004 | -- | $199,200 +13.6% |
| 2002 | -- | $175,400 |
| 2001 | -- | $175,400 |
Find assessor info on the county website
Monthly payment
Est. payment
Payment breakdown
Explore the cost of this home by adjusting the details. Changes won't be saved.Climate risks
Neighborhood: 27407
Nearby schools
Schools provided by the listing agent
- Elementary: Pilot
- Middle: Jamestown
- High: Ragsdale
Source: Triad MLS. This data may not be complete. We recommend contacting the local school district to confirm school assignments for this home.
- $324,5003 bd3 ba1.8k sqft5 Timber Ridge Ct, Greensboro, NC 27407Off Market
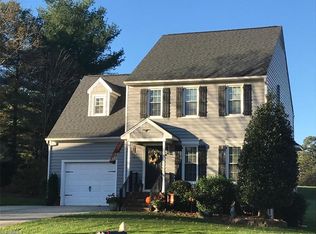
- $301,0003 bd2 ba1.7k sqft7 Winterberry Ridge Ct, Greensboro, NC 27407Off Market
- $340,6003 bd2 ba2.2k sqft9 Timber Ridge Ct, Greensboro, NC 27407Off Market
- $344,0004 bd2 ba2k sqft5 Winterberry Ridge Ct, Greensboro, NC 27407Off Market
Similar homes
- $395,0004 bd3 ba2.4k sqft4 Cranebridge Pl, Greensboro, NC 27407For Sale

 MLS ID #1231749, Michael Mann. Triad MLS
 - $458,0004 bd3 ba2.6k sqft1708 Ambleside Ct, Greensboro, NC 27407For Sale
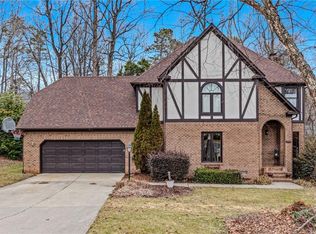 MLS ID #1219280, Julie Fronzaglio. Triad MLS
 - $490,0004 bd3 ba3.3k sqft5305 Coveview Ct, Greensboro, NC 27407For Sale
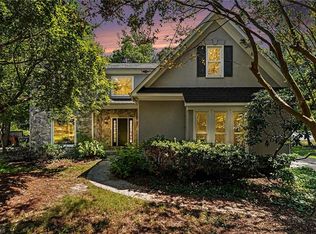 MLS ID #1234763, James Kirchner. Triad MLS
 - $474,5004 bd4 ba3k sqft7 Archer Ct, Greensboro, NC 27407For Sale
 MLS ID #1231400, Melanie Sewell. Triad MLS
 - $344,9004 bd3 ba2k sqft1 Downing Ridge Ct, Greensboro, NC 27407For SaleMLS ID #1227192, Karmen Quakenbush. Triad MLS
- $399,9003 bd3 ba2.1k sqft505 Meadowood St, Greensboro, NC 27409For SaleMLS ID #1234978, Helen Howard. Triad MLS
- $339,9003 bd3 ba1.7k sqft5605 Stone Kirk Ct, Greensboro, NC 27407For SaleMLS ID #1231554, Adrienne Ramstad. Triad MLS
- $399,9004 bd3 ba2.4k sqft3503 Chance Rd, Greensboro, NC 27410For SaleMLS ID #1233371, Heather Dodson. Triad MLS
- $404,9004 bd3 ba2.1k sqft1858 Yates Mill Ct, High Point, NC 27265For SaleMLS ID #1235029, Leslie Rowls. Triad MLS
- $399,9004 bd3 ba2.4k sqft4212 Brentonshire Ln, High Point, NC 27265For SaleMLS ID #1226291, Kendra Sturdivant. Triad MLS
- $424,9004 bd3 ba2.7k sqft3174 Rock Pond Cir, High Point, NC 27265For SaleMLS ID #1227428, Lauren Williams. Triad MLS
- $575,0004 bd4 ba3.5k sqft3907 Buncombe Dr, Greensboro, NC 27407For SaleMLS ID #1235586, Angela Moran. Triad MLS
- $419,0004 bd3 ba2.4k sqft2683 Wellfleet Dr, High Point, NC 27265For SaleMLS ID #1219163, Erin Sikes. Triad MLS
- $410,0005 bd3 ba2.8k sqft4045 Fountain Grove Dr, High Point, NC 27265For SaleMLS ID #1229629, Ramilya Siegel. Triad MLS
- $419,9004 bd3 ba2.5k sqft3625 Oak Chase Dr, High Point, NC 27265For SaleMLS ID #1218812, Martin Morales. Triad MLS
- $445,0004 bd3 ba2.4k sqft1711 Duval Dr, Greensboro, NC 27410For SaleMLS ID #1236848, Tina Caul. Triad MLS
- $430,0004 bd3 ba2.3k sqft3674 Oak Chase Dr, High Point, NC 27265For SaleMLS ID #1229005, Jennifer Washburn. Triad MLS
- $399,0004 bd3 ba2.2k sqft2000 Warwickshire Dr, Greensboro, NC 27455For SaleMLS ID #1229555, Virginia Love. Triad MLS
- $479,0004 bd3 ba2.5k sqft1702 Westminster Dr, Greensboro, NC 27410For SaleMLS ID #1234720, GiGi Moustafa. Triad MLS
- $339,9003 bd3 ba1.5k sqft5805 Edgebrook Ct, Jamestown, NC 27282For SaleMLS ID #1228686, Beatriz Guzman. Triad MLS
