Price may not include required fees and charges. Learn more|
Room in house
Available now
No private bath
Not furnished
3 Parking spaces parking
In area laundry
Contact manager for more details about this home.
What's special
Oak staircaseDouble door entryKitchen with breakfast area
Room details
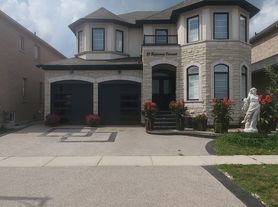
Main Floor For Lease - This Home Features 4 Large Bedrooms & 3 Full Washrooms on 2nd Level, 2 Master Bedrooms, 3rd and 4th bedroom Have shared Bathroom as well, Freshly Painted, Oak Staircase, 2nd Level Has Small Loft leading into the Balcony, Double Door Entry, 9' Ft Ceiling, Living/Dining Space Combined, Family Room With Gas Fireplace, Kitchen With Breakfast Area, Large Back Yard Privately Fenced, 3 Car Parking on The Driveway with Private Entry. Spacious Family Home in A High Demand Hwy 50 & Castlemore Area. Please Check Out the Virtual Tour!
IDX information is provided exclusively for consumers' personal, non-commercial use, that it may not be used for any purpose other than to identify prospective properties consumers may be interested in purchasing, and that data is deemed reliable but is not guaranteed accurate by the MLS .
21 days
|
--
|
--
|
Zillow last checked:
Listing updated:
Travel times
Let’s turn your rent into credit progress
Build credit history with every on-time payment and get credit for the payment you’re already making.
Facts & features
Interior
Room has private bath
No
Room furnished
No
Heating
Forced Air, Natural Gas
Cooling
Air Conditioner, Central Air
Appliances
Laundry: In Area
Features
Contact manager
Has fireplace: Yes
Lease details
Lease duration
Contact For Details
Property
Parking
Total spaces: 3
Parking features: Private
Details: Contact manager
Features
Stories: 2
Exterior features: Fenced Yard, Hospital, Public Transit, Rec./Commun.centre, School