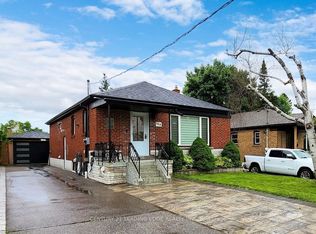
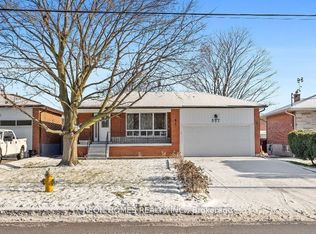
Bright and beautifully maintained home featuring a spacious open-concept living and dining area with soaring ceilings and elegant laminate flooring throughout. Large windows fill the home with abundant natural light, creating a warm and inviting atmosphere. The updated kitchen offers ample cabinetry, a stylish backsplash, a window above the sink, and modern appliances. The home is offered unfurnished, with all appliances included for your convenience. The upper level features four generously sized bedrooms and two full bathrooms, complete with windows and vanities. Enjoy carpet-free living with upgraded laminate flooring and updated windows throughout. The main floor includes two full 4-piece washrooms, adding extra comfort and functionality. Step outside to a spacious backyard, perfect for relaxing or entertaining. Ideally located in a quiet, family-friendly, and walkable neighborhood close to schools, shopping, library, hospital, and TTC transit. Convenient access to Highways 401, 404, and the DVP makes commuting easy. Tenant responsible for 60% of utilities
IDX information is provided exclusively for consumers' personal, non-commercial use, that it may not be used for any purpose other than to identify prospective properties consumers may be interested in purchasing, and that data is deemed reliable but is not guaranteed accurate by the MLS .
House for rent
C$2,800/mo
Fees may apply
7 Toulon Rd, Toronto, ON M1G 1V6
4beds
Price may not include required fees and charges. Learn more|
Singlefamily
Available now
Central air
In building laundry
3 Parking spaces parking
Natural gas, forced air
What's special
Soaring ceilingsElegant laminate flooring throughoutWarm and inviting atmosphereUpdated kitchenAmple cabinetryStylish backsplashWindow above the sink
- 23 days |
- -- |
- -- |
Zillow last checked:
Listing updated:
Travel times

Let’s turn your rent into credit progress
Build credit history with every on-time payment and get credit for the payment you’re already making.
Facts & features
Interior
Bedrooms & bathrooms
- Bedrooms: 4
- Bathrooms: 2
- Full bathrooms: 2
Heating
- Natural Gas, Forced Air
Cooling
- Central Air
Appliances
- Laundry: In Building
Property
Parking
- Total spaces: 3
- Details: Contact manager
Features
- Exterior features: Contact manager
- Pool features: Contact manager
Construction
Type & style
- Home type: SingleFamily
- Architectural style: Bungalow
- Property subtype: SingleFamily
Materials
- Roof: Asphalt
Community & HOA
Location
- Region: Toronto
Financial & listing details
- Lease term: Contact For Details

Price history
Price history is unavailable.
Neighborhood: Woburn
Nearby schools
GreatSchools rating
No schools nearby
We couldn't find any schools near this home.

Nearby cities
Nearby neighborhoods
Nearby zip codes
Nearby rental buildings
- 91 Cosburn Ave.
- 310 Lonsdale Rd
- 750 Morningside Avenue
- 1602 Bathurst Street
- 2040 Eglinton Avenue West
- ONE225 York Mills
- Parker
- 75 Eastdale Ave
- 640 Roselawn Ave.
- 140 Carlton Street
- 425 Avenue Road
- 3967 Lawrence Avenue East
- 633 Northcliffe Blvd
- The Spoke
- 2240 Weston Rd.
- 65 Hillside Dr.
- 2029 Victoria Park Ave.
- Waverley - College
- 915 St Clair Avenue West
- 4222 Bathurst Street