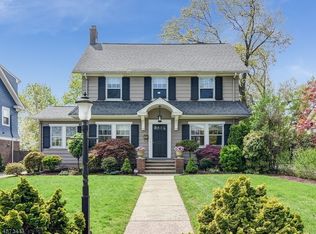
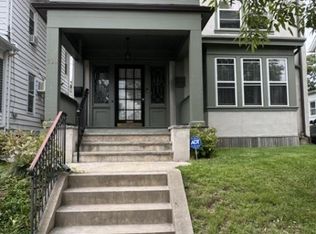
Offered for the first time in 65 years, this classic center-hall Colonial presents an extraordinary opportunity for buyers ready to upsize, customize a solid home to their personal taste, or contractors seeking their next project. The main level features hardwood floors throughout, an entry foyer with vintage wallpaper, a living room with a fireplace, a formal dining room, a sunroom, an eat-in kitchen, and a powder room. The second floor hosts four bedrooms and two full baths, including a primary suite with a private bath, plus a secondary bedroom with an attached bonus room. The finished third floor offers two additional bedrooms, a third full bath, and extensive storage space.The full basement houses the laundry room and provides substantial unfinished space with strong potential for customization. Exterior highlights include a covered front porch, a large backyard, and a detached two-car garage. With six total bedrooms, 3.5 baths, and generous square footage across three levels, this property provides a lovely, inviting home for the ages.
Under contract
$829,000
7 Tuxedo Rd, Glen Ridge Boro Twp., NJ 07028
6beds
--sqft
Single Family Residence
Built in 1927
0.28 Acres Lot
$-- Zestimate®
$--/sqft
$-- HOA
What's special
- 15 days
- 4,616
- 432
Likely to sell faster than
Zillow last checked:
Listing updated:
Listed by:
Kathleen Mcdonough 973-865-8734,
Prominent Properties Sir,
Paul Gold
Source: GSMLS,MLS#: 4053134
Facts & features
Interior
Bedrooms & bathrooms
- Bedrooms: 6
- Bathrooms: 4
- Full bathrooms: 3
- 1/2 bathrooms: 1
Primary bedroom
- Description: Full Bath
Bedroom 1
- Level: Second
Bedroom 2
- Level: Second
Bedroom 3
- Level: Second
Bedroom 4
- Level: Second
Primary bathroom
- Features: Stall Shower
Dining room
- Features: Formal Dining Room
- Level: First
Kitchen
- Features: Eat-in Kitchen
- Level: First
Living room
- Level: First
Heating
- Radiators - Steam, Natural Gas
Cooling
- Window Unit(s)
Appliances
- Included: Dishwasher, Dryer, Range/Oven-Electric, Refrigerator, Washer, Gas Water Heater
Features
- Sunroom, Bedroom
- Flooring: Wood
- Basement: Yes,Full,Sump Pump
- Number of fireplaces: 1
- Fireplace features: Living Room, Wood Burning
Video & virtual tour
Property
Parking
- Total spaces: 2
- Parking features: Gravel, Detached Garage
- Garage spaces: 2
- Uncovered spaces: 2
Features
- Patio & porch: Open Porch(es), Patio
- Exterior features: Curbs, Sidewalk
Lot
- Size: 0.28 Acres
- Dimensions: 75 x 160
- Features: Level
Details
- Parcel number: 1608001140000000040000
Construction
Type & style
- Home type: SingleFamily
- Architectural style: Colonial
- Property subtype: Single Family Residence
Materials
- Brick, Wood Siding
- Roof: Asphalt Shingle
Condition
- Year built: 1927
Utilities & green energy
- Gas: Gas-Natural
- Sewer: Public Sewer
- Water: Public
- Utilities for property: Electricity Connected, Natural Gas Connected
Community & HOA
Community
- Security: Carbon Monoxide Detector(s), Smoke Detector(s)
Location
- Region: Glen Ridge
Financial & listing details
- Tax assessed value: $1,350,100
- Annual tax amount: $28,877
- Date on market: 9/17/2026
- Ownership type: Fee Simple
- Electric utility on property: Yes
Estimated market value
Not available
Estimated sales range
Not available
$8,445/mo
Price history
| Date | Event | Price |
|---|---|---|
| 9/24/2026 | Pending sale | $829,000 |
Source:  NJMLS #26035208 Report a problem NJMLS #26035208 Report a problem | ||
| 9/16/2026 | Listed for sale | $829,000 |
Source: NJMLS #26035208 Report a problem | ||
Public tax history
| Year | Property taxes | Tax assessment |
|---|---|---|
| 2025 | $28,878 +2.6% | $823,200 |
| 2024 | $28,137 +3.8% | $823,200 |
| 2023 | $27,108 +1.5% | $823,200 |
| 2022 | $26,713 +2.3% | $823,200 |
| 2021 | $26,108 +3.6% | $823,200 |
| 2020 | $25,195 +260.5% | $823,200 |
| 2019 | $6,988 | $823,200 +15.2% |
| 2018 | $6,988 -71.8% | $714,500 |
| 2017 | $24,786 +2.3% | $714,500 |
| 2016 | $24,229 +1.6% | $714,500 |
| 2015 | $23,850 +3.9% | $714,500 |
| 2014 | $22,950 +1.3% | $714,500 |
| 2013 | $22,645 +2.8% | $714,500 -4.8% |
| 2012 | $22,022 +2.1% | $750,400 |
| 2011 | $21,564 +4.8% | $750,400 |
| 2010 | $20,581 +3.4% | $750,400 |
| 2009 | $19,913 -4.4% | $750,400 |
| 2008 | $20,824 +3.7% | $750,400 +455.9% |
| 2007 | $20,081 | $135,000 |
| 2006 | -- | $135,000 |
| 2005 | -- | $135,000 |
| 2004 | $17,759 | $135,000 |
| 2003 | -- | $135,000 |
| 2002 | -- | $135,000 |
| 2001 | -- | $135,000 |
Find assessor info on the county website
Monthly payment
Est. payment
Payment breakdown
Explore the cost of this home by adjusting the details. Changes won't be saved.Climate risks
Neighborhood: 07028
Similar homes
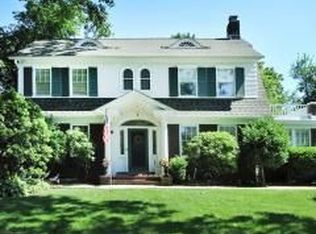
- $849,0003 bd3 ba-- sqft68 Linden Ave, Verona Twp., NJ 07044For Sale
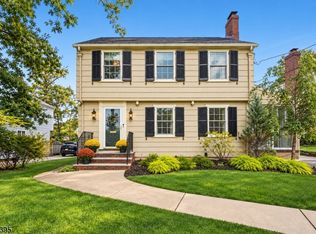 MLS ID #4055156, Caroline Mescia, Compass New Jersey Llc. GSMLS
 - $899,0005 bd4 ba-- sqft415 Ridge Street, Newark, NJ 07104For Sale
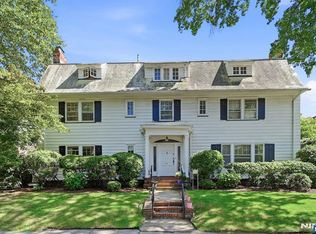
 MLS ID #26036669, Michael Ciavarella, Howard Hanna Rand Realty. NJMLS
 - $850,0003 bd3 ba2.8k sqft103 3rd Ave, Little Falls Twp., NJ 07424For Sale
 MLS ID #4055225, Teresa Maegerlein, Weichert Realtors. GSMLS
 - $689,5007 bd4 ba-- sqft786 Lake, Newark City, NJ 07104For Sale
 MLS ID #4056286, Lesley Cecchi, Exp Realty, Llc. GSMLS
